Case study · Villa
Continuous floor finishes for an Al Khawaneej villa
A broad floor plane runs beneath tall arches and columns in this Al Khawaneej villa, with on-site photos showing the scale of the application.
Project overview
Carry the surface through the arches
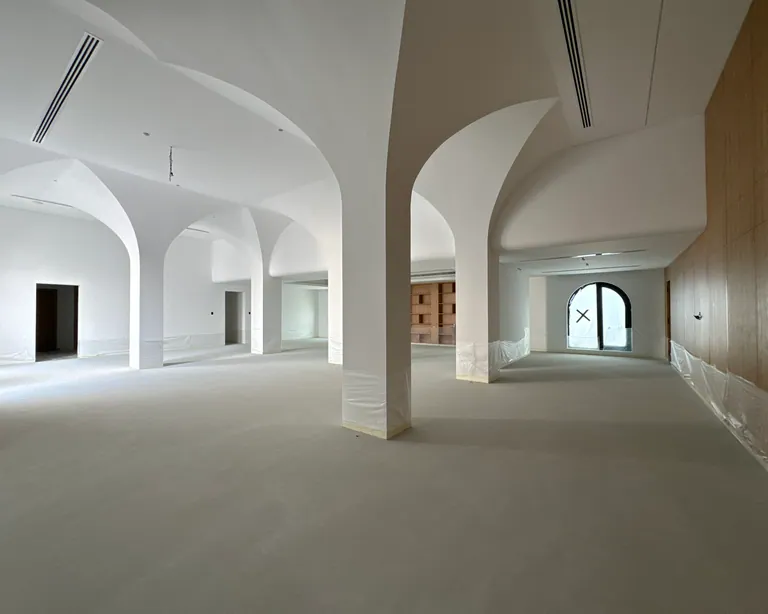
The wider views show where the floor passes through broad openings and turns around columns. Against the white walls and timber, the soft floor colour changes across bands of shade and daylight.
- Location
- Al Khawaneej
- Surfaces
- Open-plan villa floor and wall junctions
- Photos show
- Application and later floor views
Applied finishes
- Microcement-style flooringOpen-plan villa floor
The work in photos
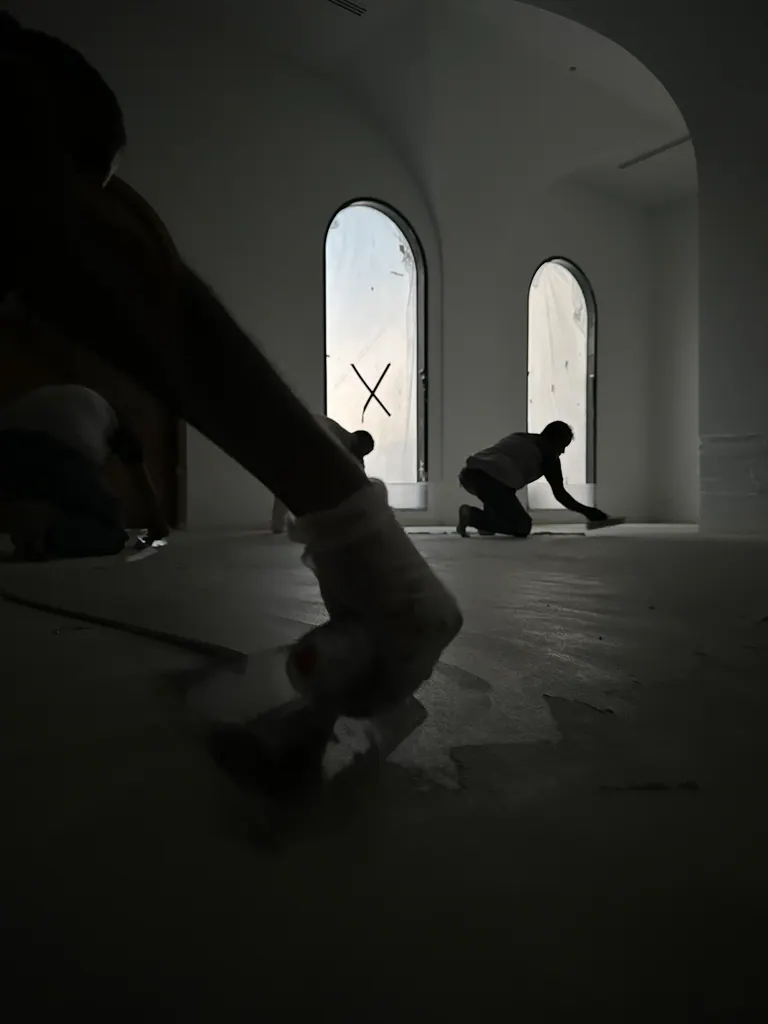
Application
See the crew work against the window light
The figures working low to the floor indicate the scale of the area while light from the arched windows makes the application zone legible. Use the arches as orientation points when comparing this view with the wider photographs of the floor.
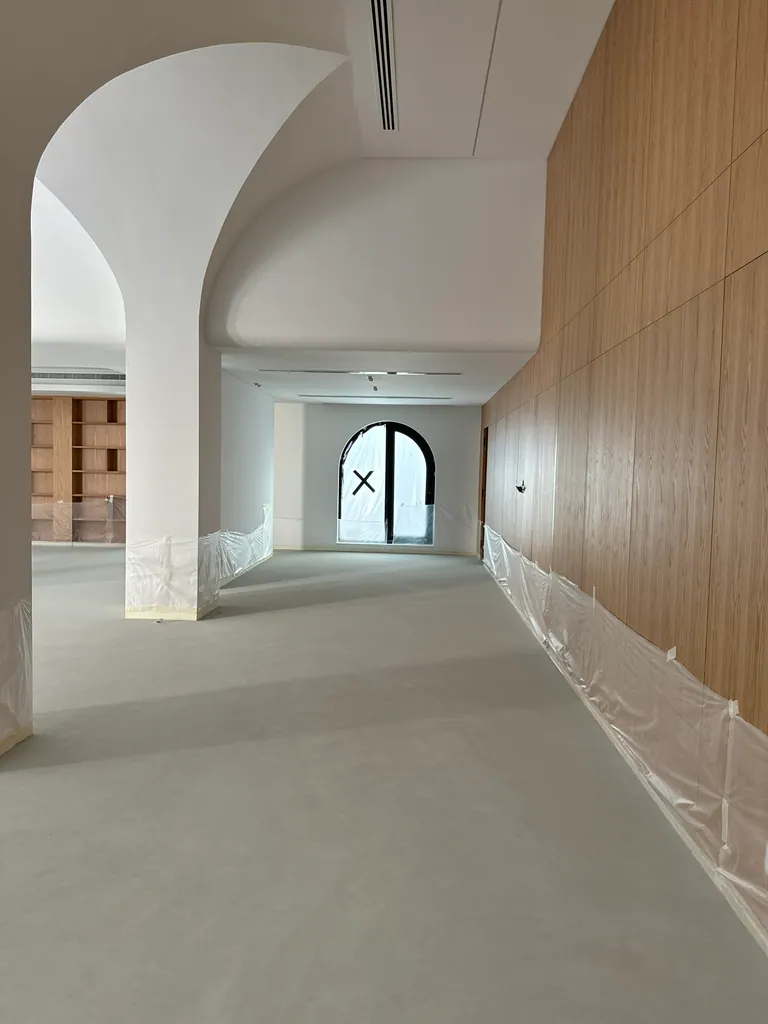
Floor junction
Follow the floor alongside the timber wall
The long timber face sets a clear edge on one side of the archway. The photograph shows the length of that junction and the way the floor colour changes from the shaded edge into the brighter part of the opening.
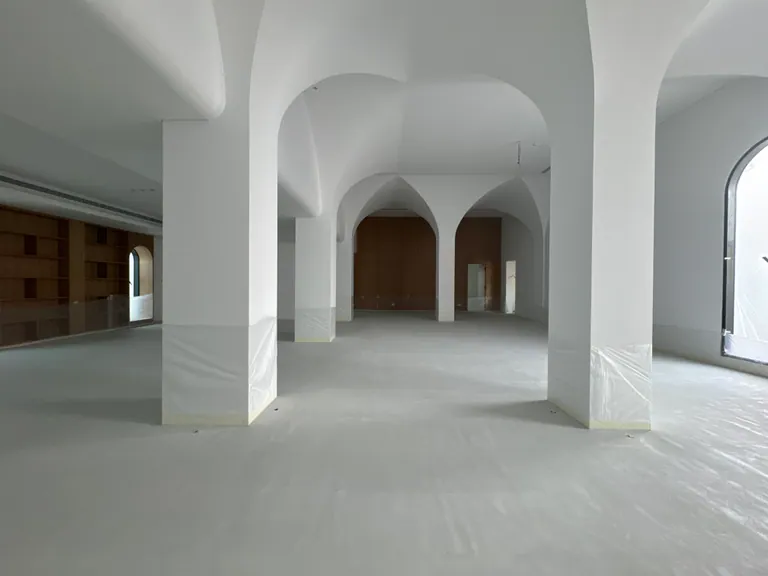
Later floor view
Read the surface across the vaulted rooms
The floor runs through a sequence of arches and columns. In this wider view the lack of strong visual breaks keeps the rooms connected. It shows why the edges at openings and columns should be marked on the floor plan before quoting.
More project photos
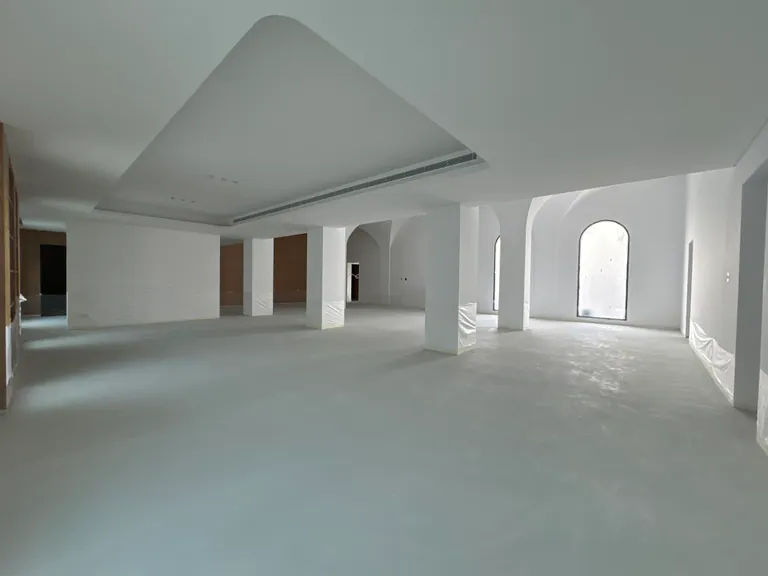
Planning a similar finish?
A large villa floor needs a site check before pricing. Map existing joints and level changes and agree how the floor terminates at timber, arches and external doors.