Case study · Apartment
Continuous floor finish application in a City Walk apartment
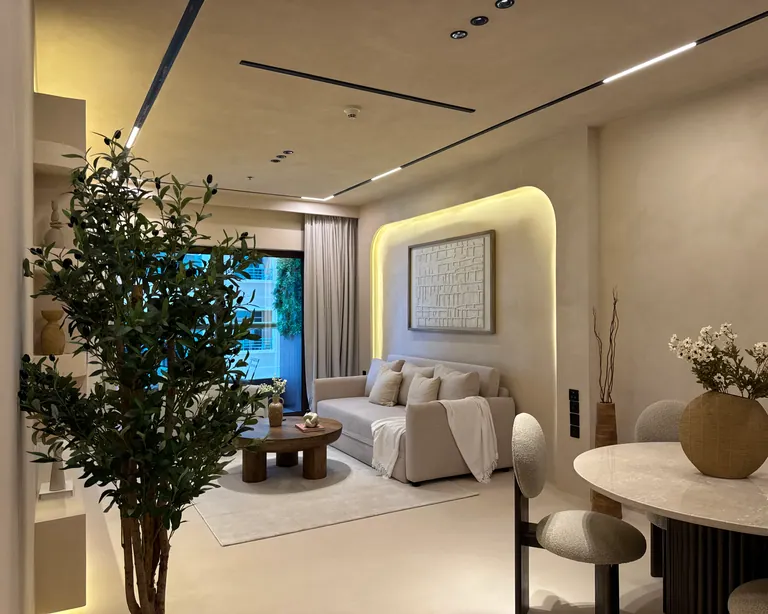
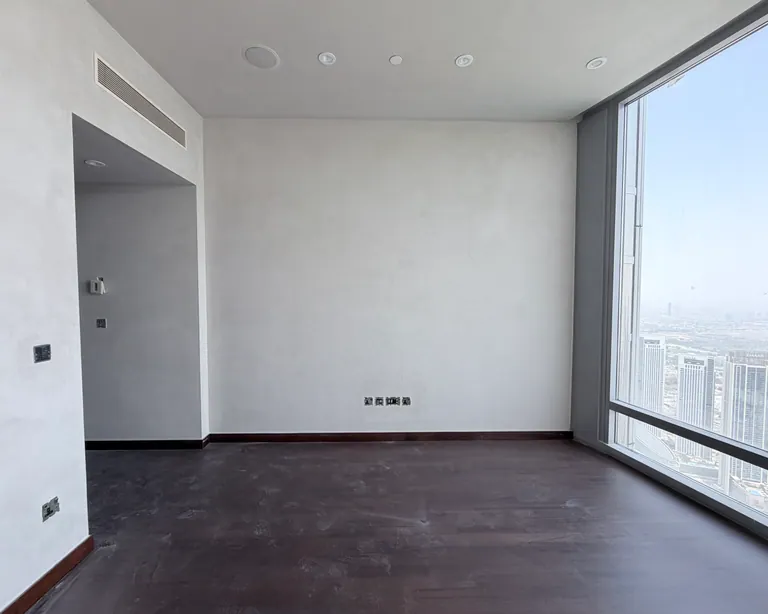
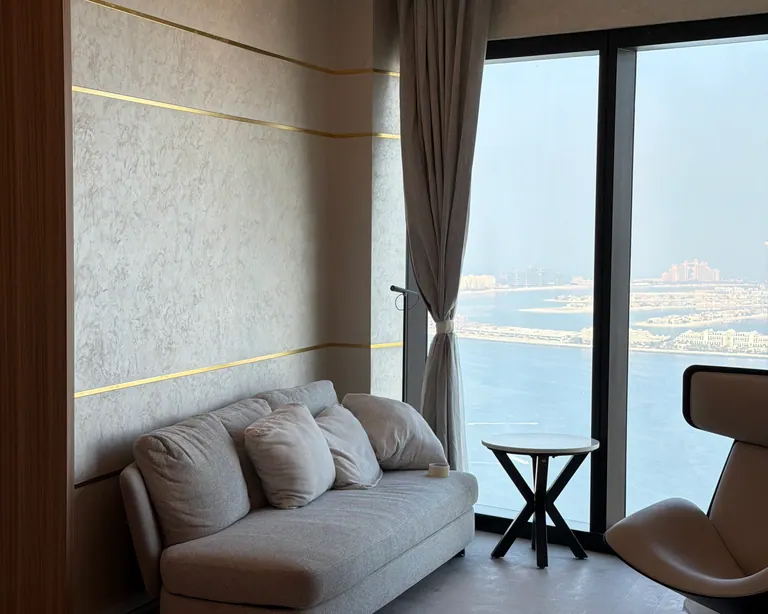
Site photography follows a continuous City Walk apartment floor from initial application to the later surface views beside the glazing.
Project overview
Follow the work across the floor
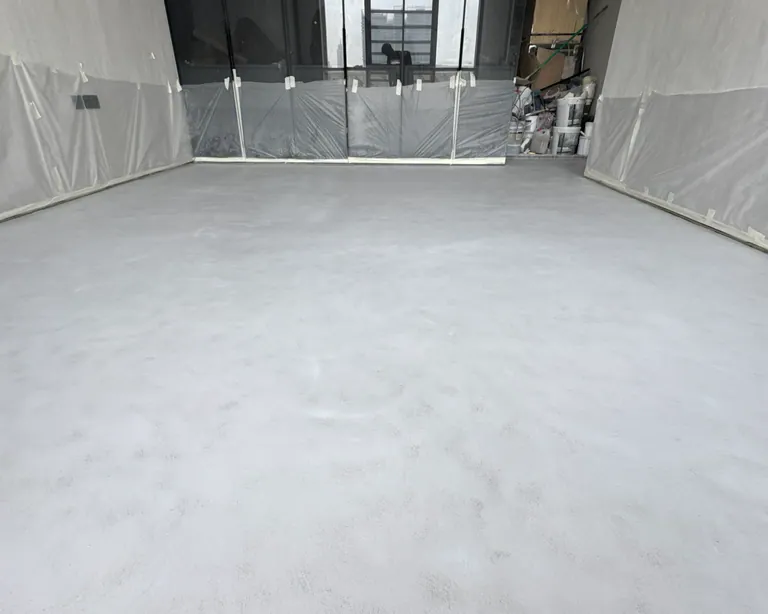
The application photographs show material being worked by hand and spread across the open area. Later views show the continuous plane and the movement visible when light travels across it.
- Location
- City Walk
- Surfaces
- Apartment flooring and adjoining transitions
- Photos show
- Application and later floor views
Applied finishes
- Microcement-style flooringApartment floor
The work in photos
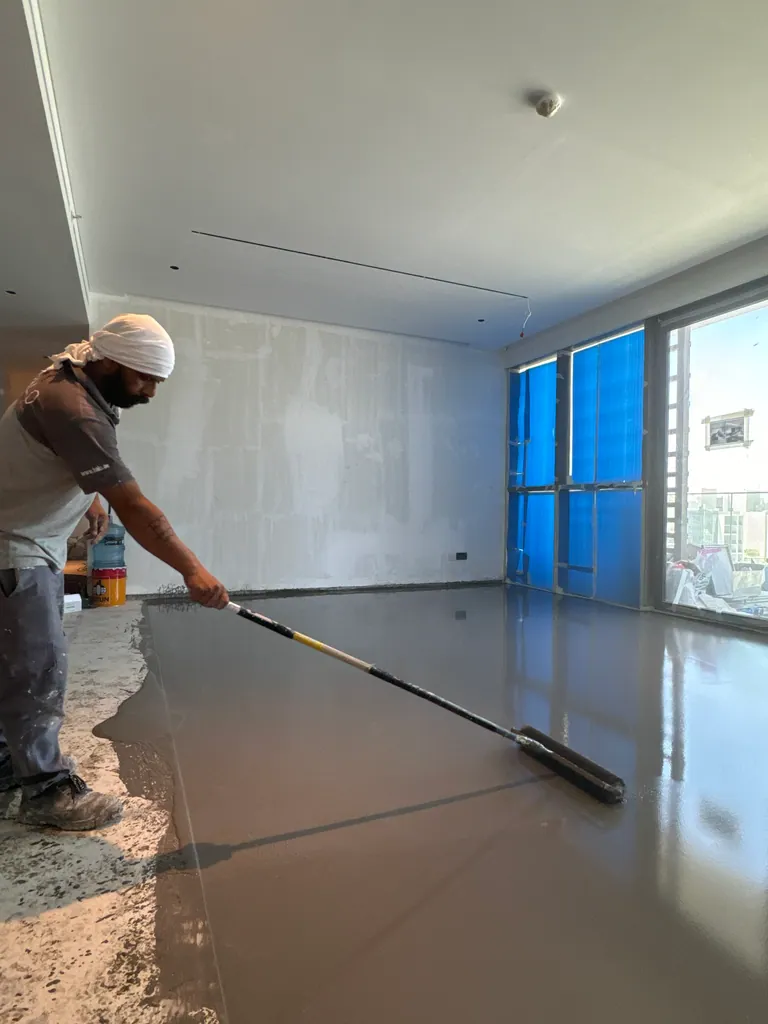
Application
Follow the run across the open room
The applicator spreads material over the open floor. The room view gives scale and shows where the work meets the glazing line. It is the starting point for comparing the application with the later view across the full width of the room.
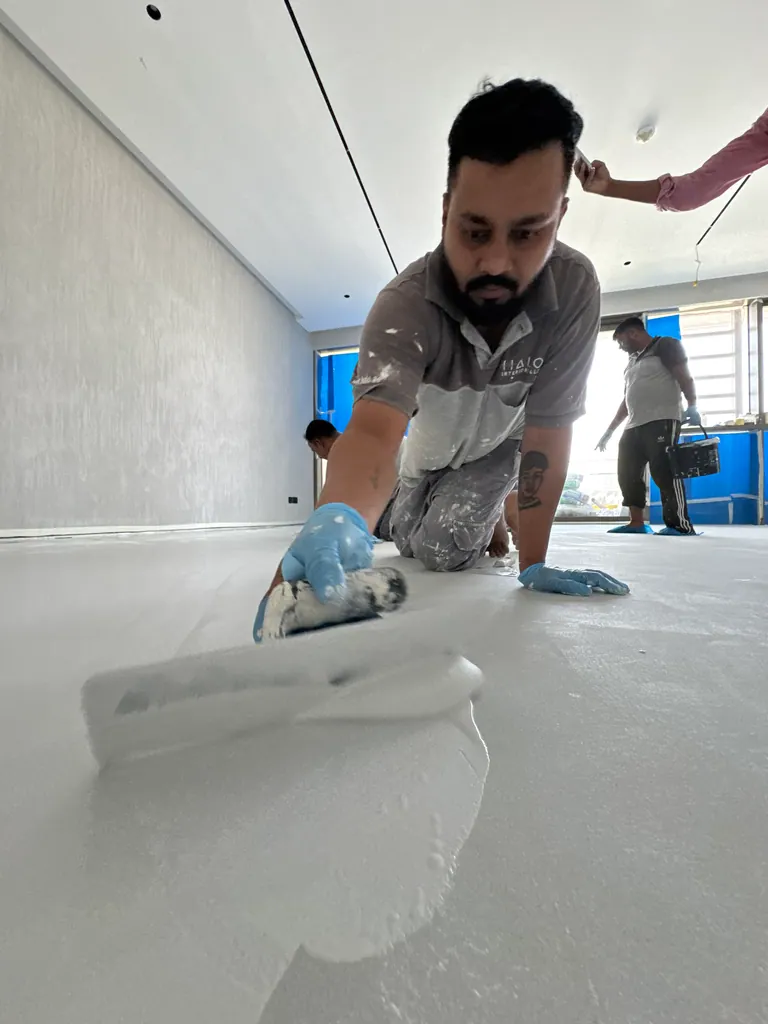
Close application view
See how the surface is worked by hand
This closer photograph makes the handwork visible alongside the larger room view. It helps a client understand why the floor has to be accessible through each stage and why door clearances and transitions should be agreed before a team starts.

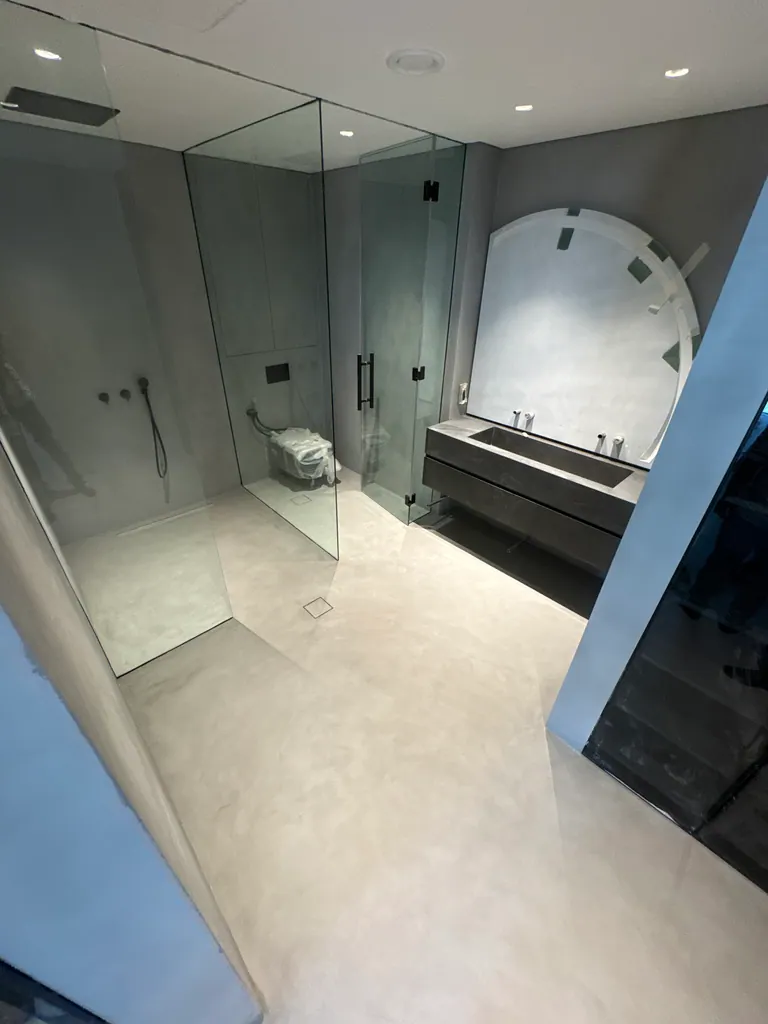
Later floor detail
Look at the movement across the surface
The detail shows tonal variation after the application stage. Compare it with the wider view beside the glazing to judge how visible the movement is from a normal viewing distance before choosing a sample for another apartment.
More project photos
Planning a similar finish?
Ask the applicator to assess the existing substrate and thresholds before pricing. Confirm that the finish build-up is appropriate for door and glazing clearances.