
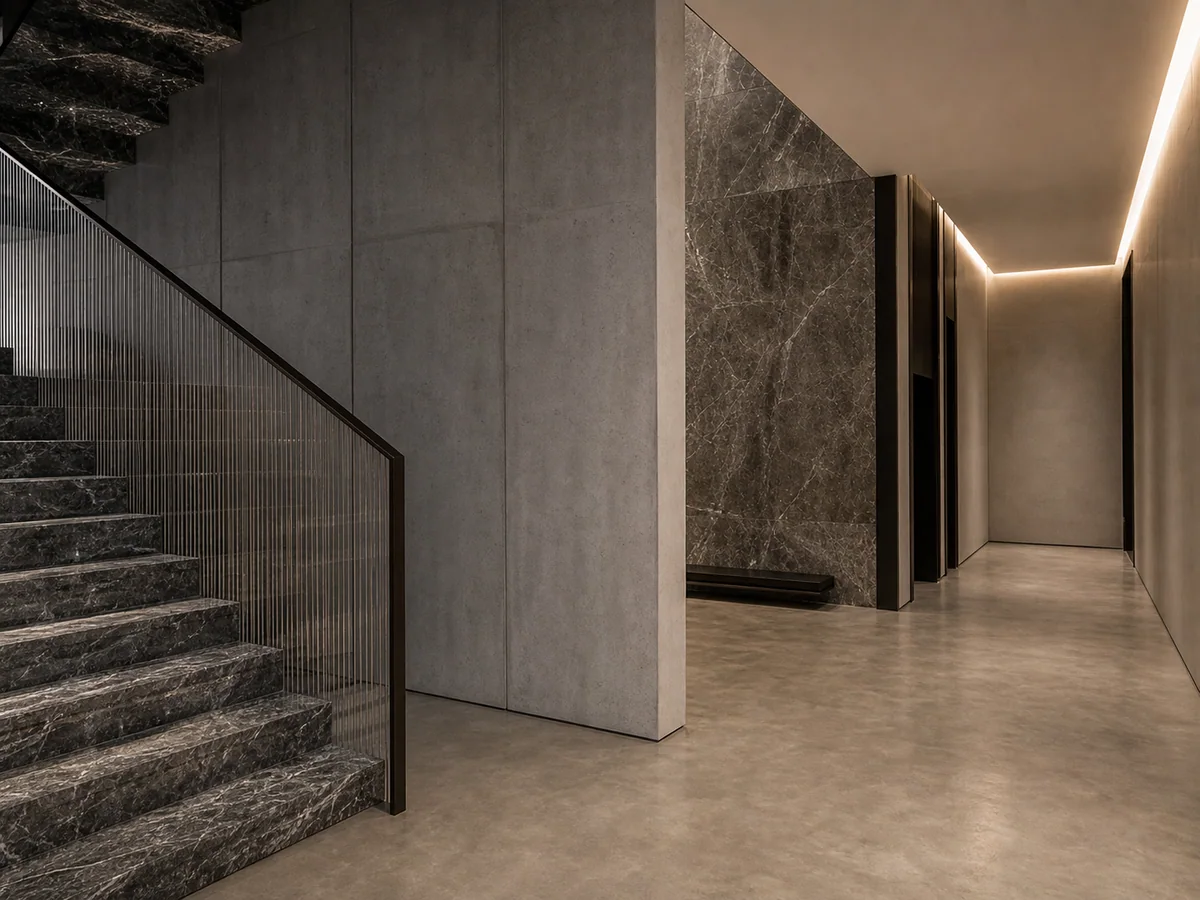
The two finishes can look related. They are not the same decision.
Polished concrete keeps the existing concrete slab visible and works it mechanically. Microcement is a thin, hand-trowelled finish built over a prepared substrate. Before comparing colour, sheen or room style, establish whether the floor you have is a slab worth exposing or a stable base worth covering.
That distinction is especially useful in a Dubai renovation, where an existing floor may be concrete, screed, tile or a mixture of previous alterations. A sample can help with the final look. It cannot tell you what is below the floor finish.
First decide: expose the slab or build over it?
| If the project starts with… | The relevant question | The likely direction |
|---|---|---|
| An existing concrete slab intended to remain the finished surface | Is the slab sound enough, flat enough and visually suitable to be mechanically ground and polished? | Explore polished concrete with a specialist who can assess the slab itself. |
| Tile, screed, plasterboard, ply or another stable substrate | Is the base clean, dry, stable and properly prepared for an overlay? | Explore microcement, subject to a substrate assessment. |
| A floor with unresolved damp or significant movement | Can the underlying condition be corrected first? | Pause the finish choice. Neither a glossy surface nor a seamless overlay solves movement or damp. |
| A wall, bath surround or other non-floor surface | Is a continuous mineral finish wanted rather than a mechanically polished slab? | Microcement is the relevant finish to discuss; polished concrete is a floor process. |
Polished concrete is not simply “microcement with more shine”. It is a process applied to the concrete that is already there. The result retains the slab's own aggregate, repairs, joints and variation. That can be exactly the point in a new-build, loft-style or commercial floor where the concrete has been designed to be seen.
Microcement takes the other route. DecoPaint describes its microcement as a 2–3 mm cementitious finish that bonds to a clean, stable substrate, including concrete, screed, tile, plasterboard and ply. Its role is to create a new continuous surface over that prepared base — not to reveal the old slab beneath it.
Why the existing floor changes the brief
An exposed slab is a material you inherit. Its joints, patches, edge condition and overall flatness belong to the finished floor. A polished-concrete conversation should therefore begin with the slab, not a finish-board reference.
An overlay is a system. With microcement, the visible surface depends on preparation, primer, fibreglass mesh, build coats and sealer working together. This is why a “concrete look” is not enough information for an applicator to specify the work.
For a refurbishment, write down these points before choosing either route:
- What is the current floor build-up: structural concrete, screed, tile or another finish?
- Are there cracks, movement, damp marks or areas that sound hollow?
- Is the floor meant to stay continuous into a bathroom, kitchen, wall or stair?
- Are door clearances, thresholds and existing falls part of the constraint?
- Which room will be used while the finish is curing, and which other trades still need access?
This is not a formality. It gives the designer, owner and applicator the same starting point before any visual decision is made.
DecoPaint applicator note: the finish is built from the substrate up
DecoPaint's published microcement sequence starts by grinding, priming and levelling the substrate, then filling cracks before the finish goes down. Fibreglass mesh is incorporated with the base coat, followed by build coats, the selected finish coat, sanding and polyurethane sealing. The visible surface is the last part of that sequence.
That is the practical advantage of treating microcement as an overlay system rather than as an imitation of polished concrete. A stable existing substrate can be assessed and prepared for a new seamless finish. It does not need to be the final visual material itself.
DecoPaint does not recommend microcement over substrates with high movement or unresolved damp. Those conditions need to be dealt with before a finish is selected.
What July changes — and what it does not
July does not make one of these finishes automatically better. It does make environmental control worth discussing earlier in the programme.
Manufacturer limits are system-specific. For example, a July 2026 microcement technical data sheet specifies its own ambient-temperature, relative-humidity, substrate-moisture, ventilation and drying conditions. Those figures must not be transplanted to another system. The useful rule is simpler: identify the actual system, measure the application area and maintain that system's documented conditions through the relevant cure stages.
For a Dubai interior, ask the applicator how the room will be kept within the product-system requirements while work is in progress. Confirm whether direct sun, forced drying, incomplete air-conditioning, open doors or other trades could affect the sequence. This is planning information, not a reason to assume an outdoor weather reading describes the room.
Use samples after the substrate decision
Once the base condition is clear, samples become more useful. They can help choose a microcement tone and trowel character, or confirm whether the natural variation of a polished slab suits the room.
Ask to view a hand-finished sample in the actual light of the space, alongside the elements that stay: joinery, stone, timber and metal. For microcement, also confirm which planes are included. A continuous floor, a bath surround and a wall may share a colour family without needing the same texture or sheen.
If the scope includes a shower or wet room, use DecoPaint's existing wet-room detailing guide for the waterproofing and joint sequence rather than treating this comparison as a wet-area specification. If the renovation keeps existing bathroom tile, the microcement-versus-tile guide covers that separate decision.
A short pre-sample checklist
Bring these details to a DecoPaint microcement sample review:
- Photos of the floor before furniture and finishes hide its condition.
- The current floor build-up, if known.
- The rooms and surfaces intended to read as one continuous finish.
- Any signs of moisture, cracking or movement that need assessment.
- The project sequence: demolition, joinery, glazing, air-conditioning and final access for other trades.
The goal is not to force a material into the room. It is to give the selected finish a stable, properly planned base.
If you are deciding whether to retain an exposed slab or create a new continuous surface, view DecoPaint's microcement finish and arrange a sample review once the existing substrate can be inspected.
FAQs
Is microcement the same as polished concrete?
No. Polished concrete is a mechanical treatment of the concrete floor that remains visible. Microcement is a thin cementitious finish applied over a prepared, stable substrate.
Can microcement go over existing tile?
DecoPaint publishes microcement as suitable for stable tile substrates after assessment and preparation. For the bathroom-retrofit implications, see Microcement vs. tile.
Does summer weather decide which finish to choose?
No. The condition of the existing substrate and the intended result decide the route. Summer scheduling means the applicator should confirm and maintain the environmental conditions required by the selected product system.