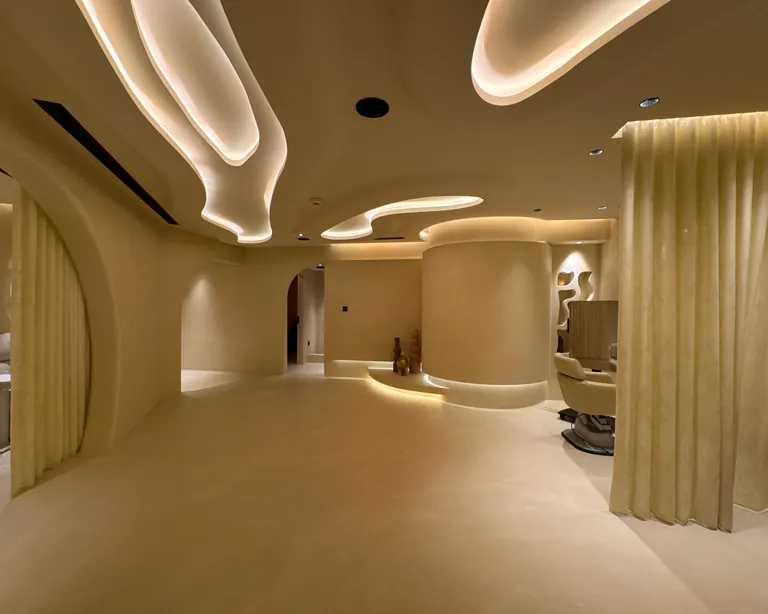
Case study · Office
A continuous office floor finish at Leaf Tower
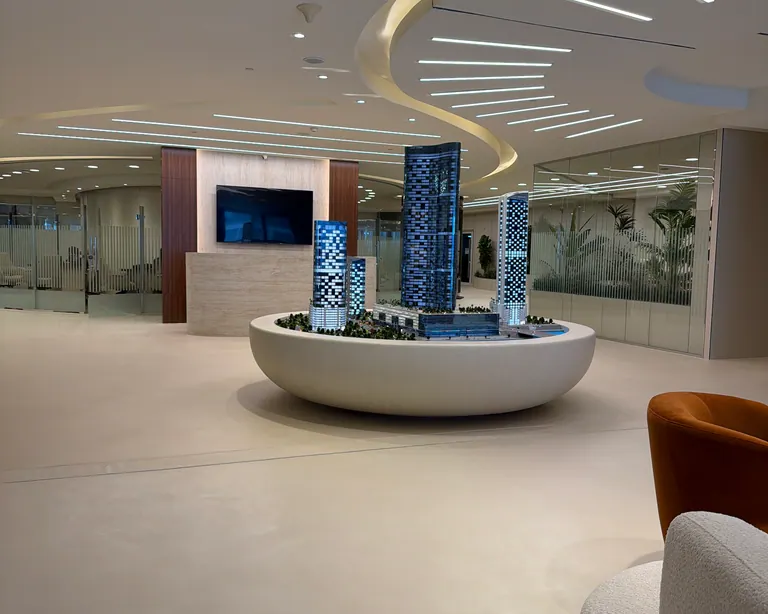
A wide pale floor connects reception, display and seating areas in this Leaf Tower office on Al Reem Island.
Project overview
A floor that follows circulation
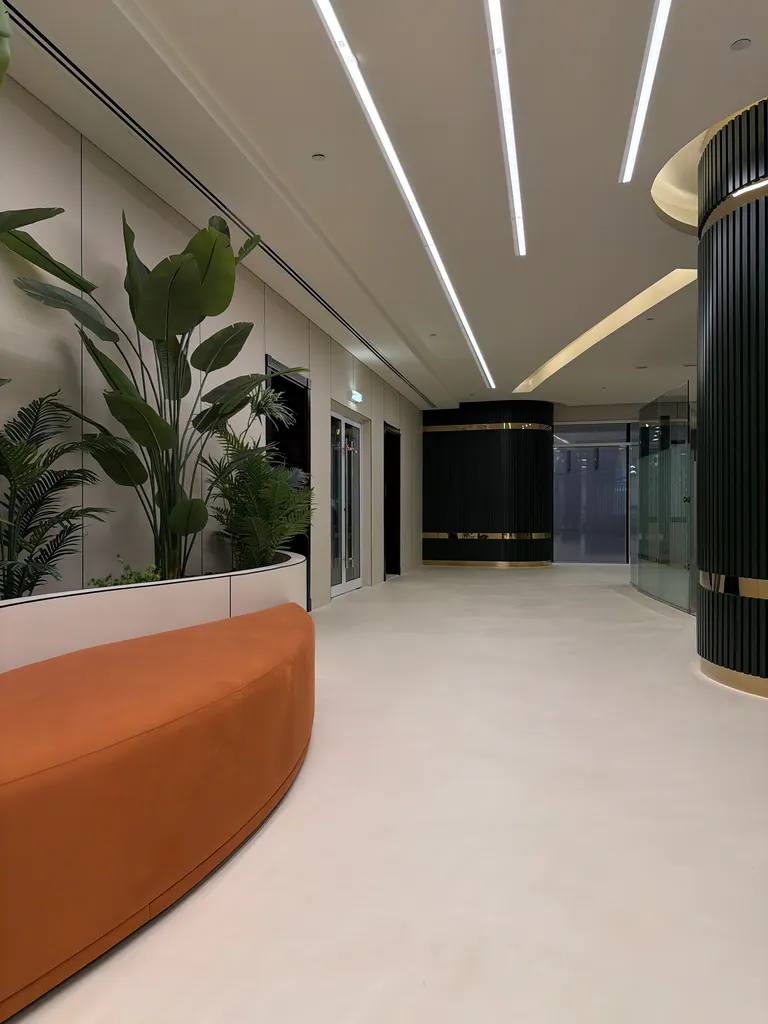
The floor carries around the curved display and past the seating without adding another strong visual line. The counter and planted edge show how it reads against different colours and shapes.
- Location
- Al Reem Island
- Surfaces
- Office reception, circulation and lounge flooring
- Photos show
- Completed office views and details
Applied finishes
- Microcement-style flooringReception, circulation and lounge floor
What to look for in the photos
Circulation view
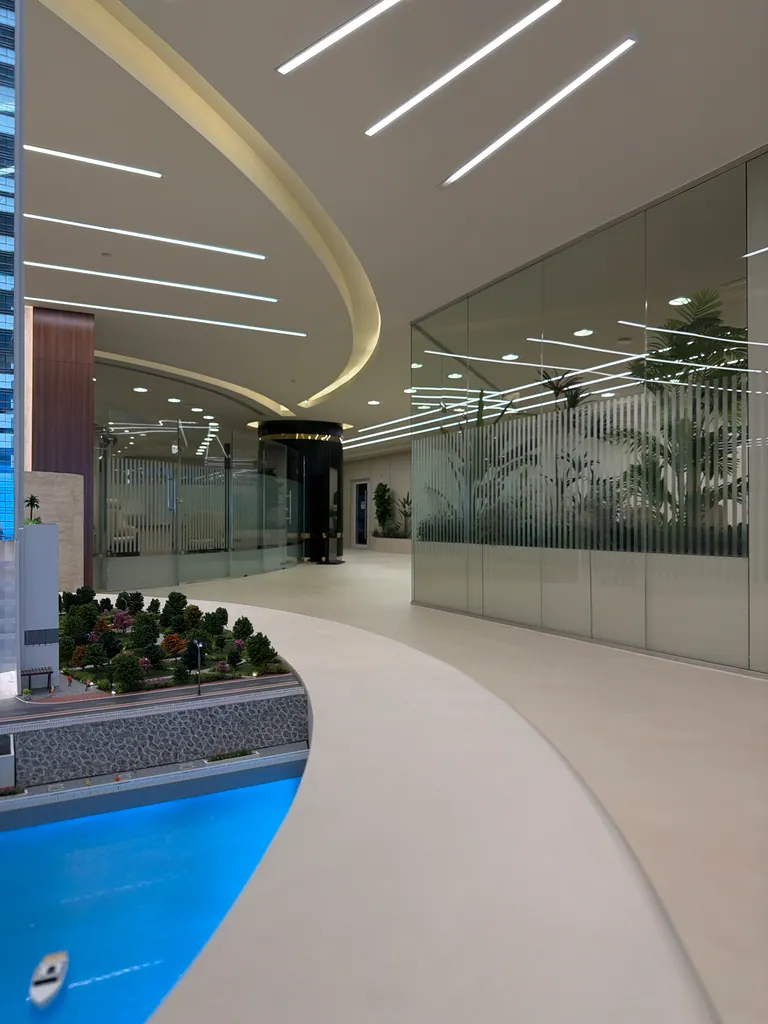
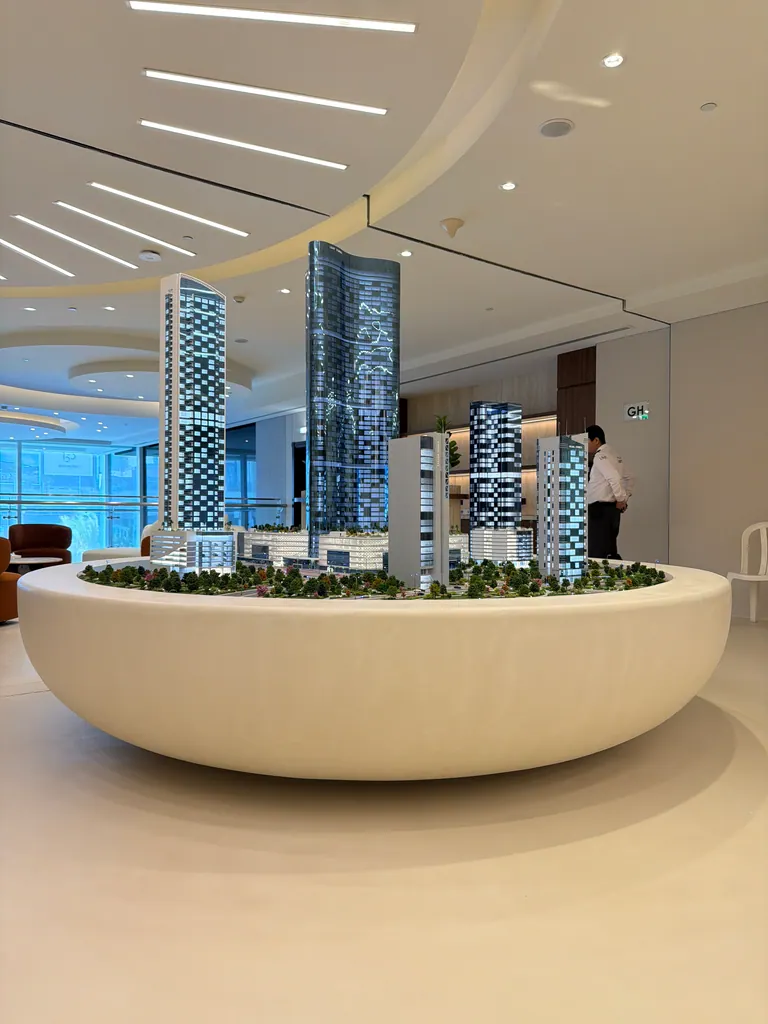
Follow the floor around the display
The circulation view shows the floor continuing around the curve of the model display. The edge of the plinth provides a reference for the finish as the path bends toward the reception area, where the uninterrupted surface is most visible.
Office lounge
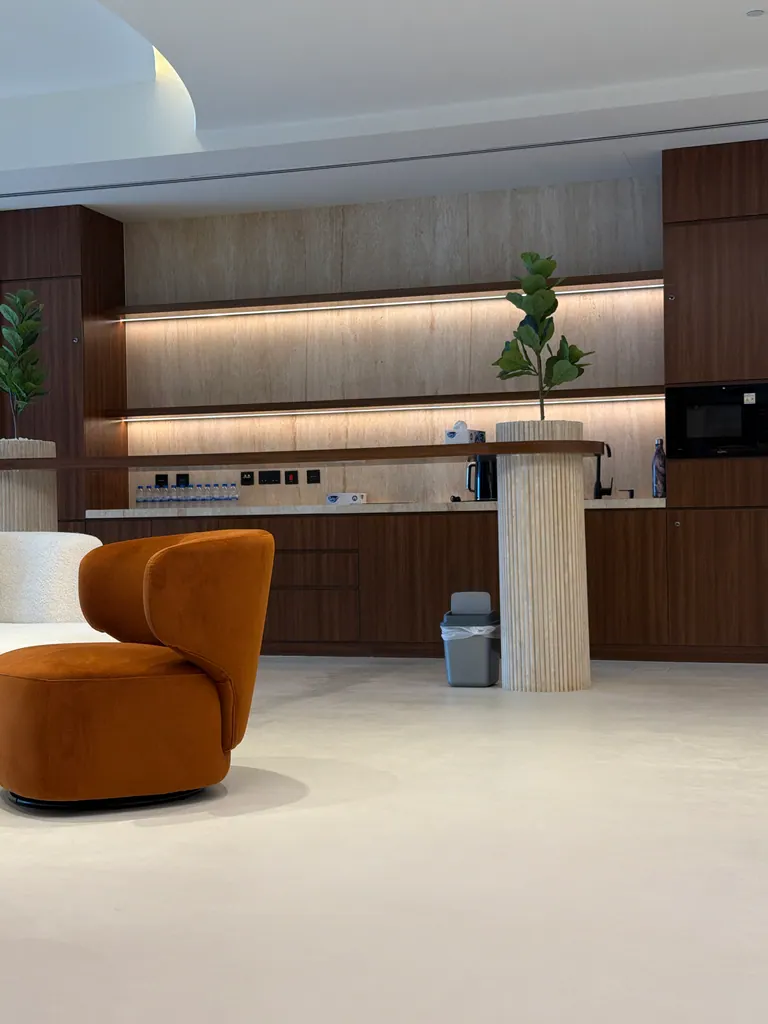
See the floor against timber and seating
The lounge frame shows another part of the open plan under warmer furnishings. It is useful for comparing the same pale floor across a much smaller zone and for identifying where chairs and movable items might concentrate wear in a similar office.
Planter edge
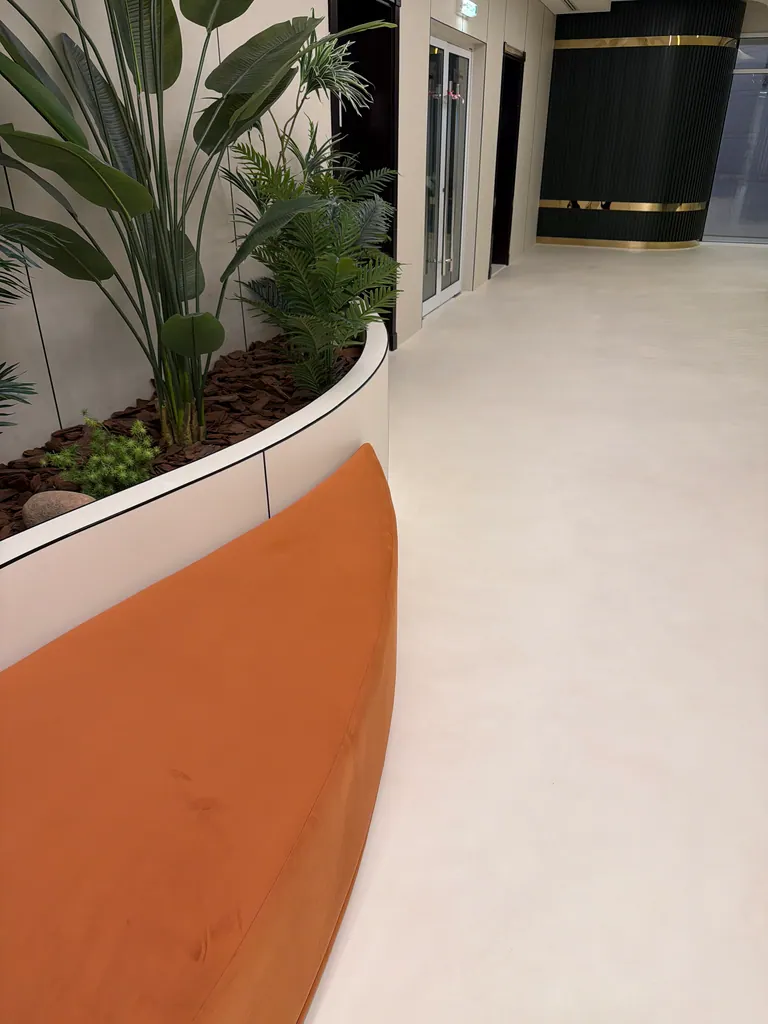
Inspect the junction at the curved planter
The planter close-up shows the floor meeting a curved, strongly coloured edge. The contrasting material makes the joint easy to see. Include this kind of junction when requesting an estimate for a continuous office floor.
More project photos
Planning a similar finish?
For an office floor quote, share the highest-traffic routes and the heaviest fixtures. Confirm how the finish will meet lift doors and existing thresholds.