Case study · Commercial fit-out
Curved decorative finishes at Leaf Tower
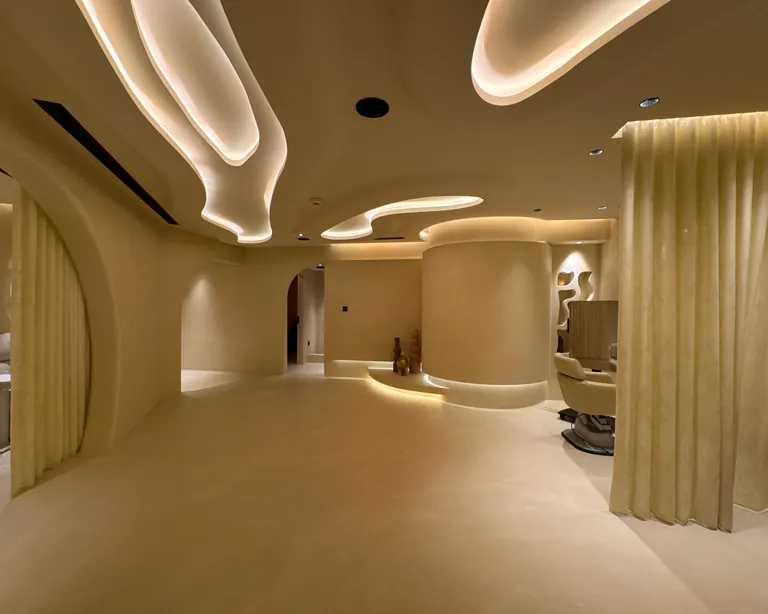
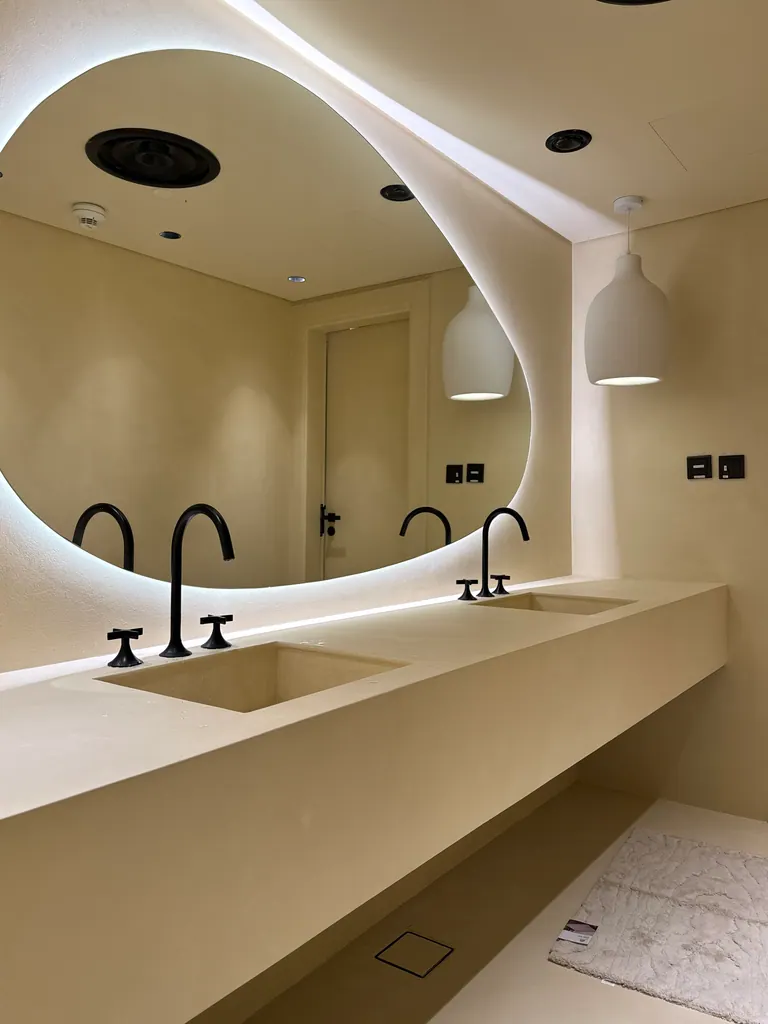
Recessed light traces curved walls, illuminated niches and a continuous pale floor in this Al Reem Island commercial interior.
Project overview
Follow the curves under light
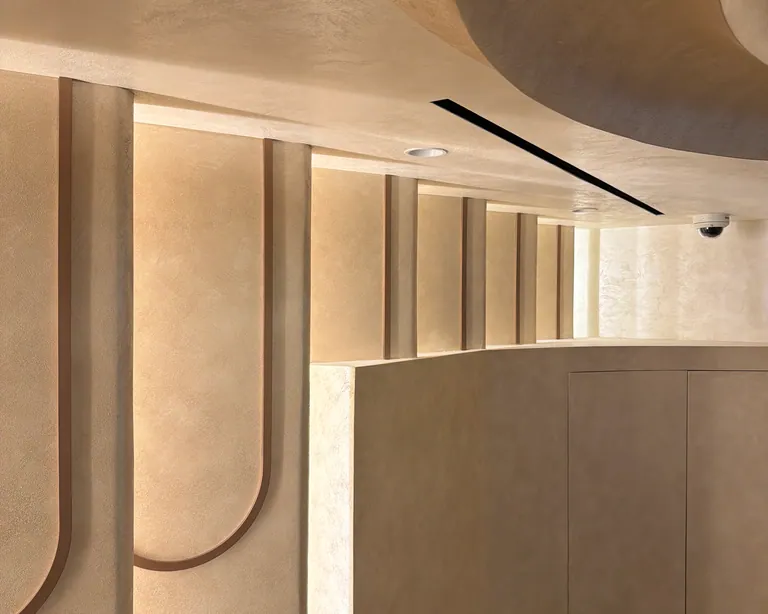
The finish is easiest to read where the light runs across a curved surface. The broad arches soften transitions between rooms, and the built-in niches take on more depth as the light falls off at the edges.
- Location
- Al Reem Island
- Surfaces
- Curved walls, built-in niches and floor
- Photos show
- Fit-out and completed interiors
Applied finishes
- Warm beige decorative finishCurved walls and niches
- Microcement-style flooringFloor
The work in photos
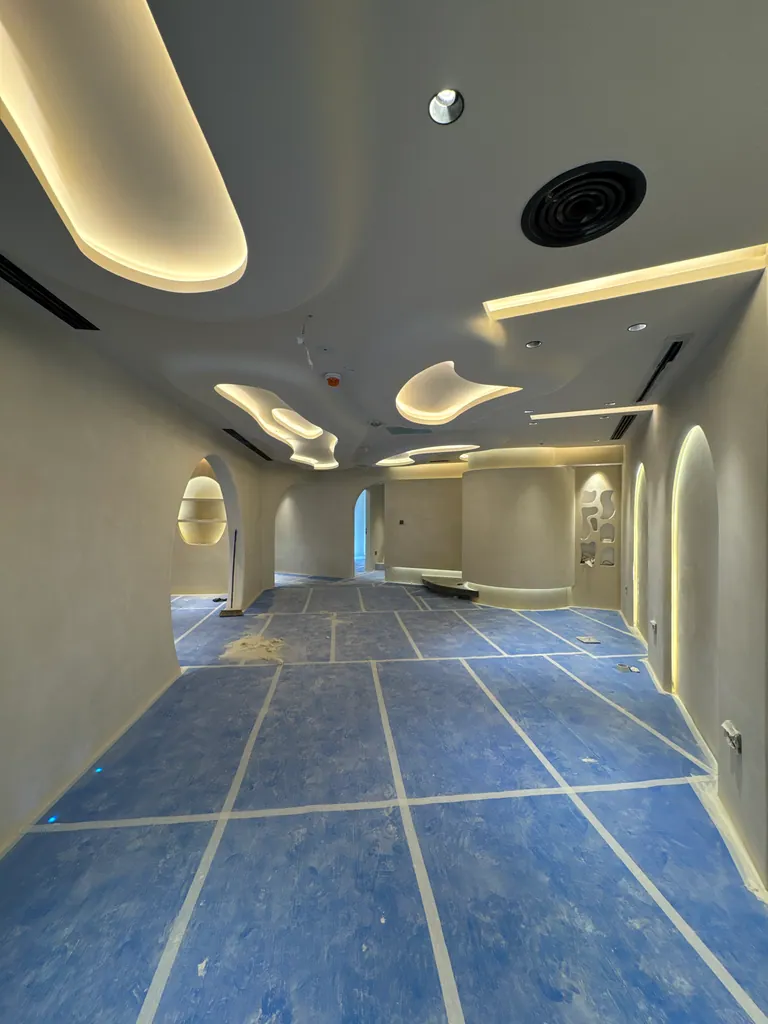
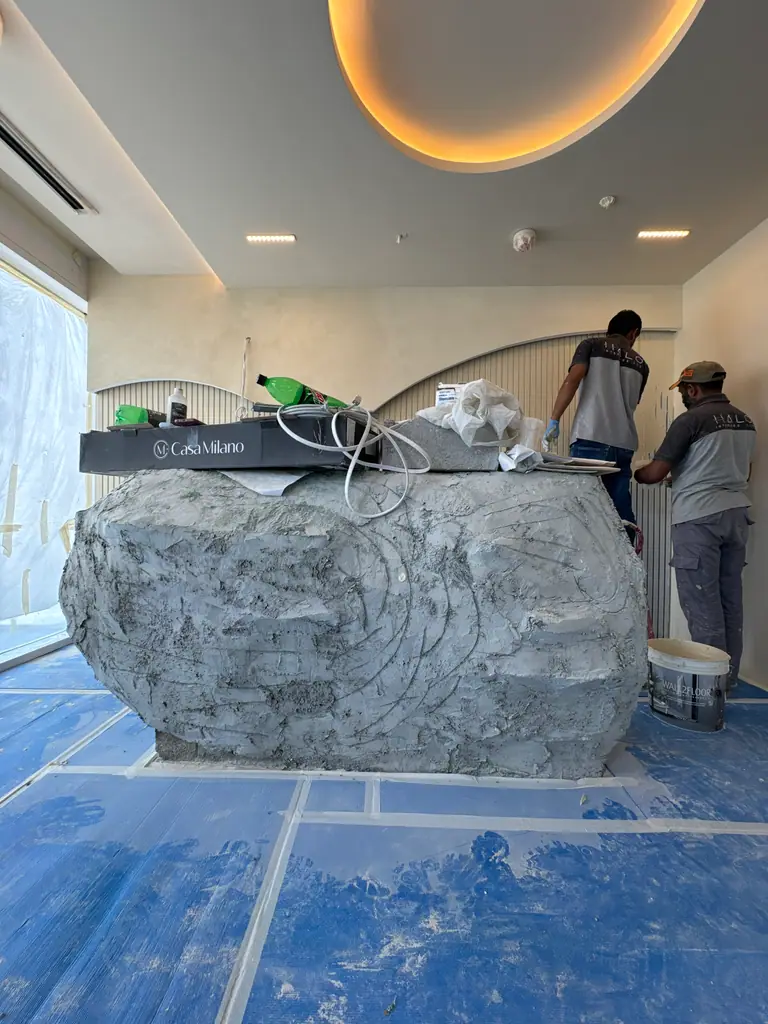
During fit-out
Trace the route through the space
The protection sheets show the full width of the circulation floor during the fit-out. Look beyond them to the ceiling recesses and the low openings. Those features give you fixed references when comparing the work-stage view with the completed interior.
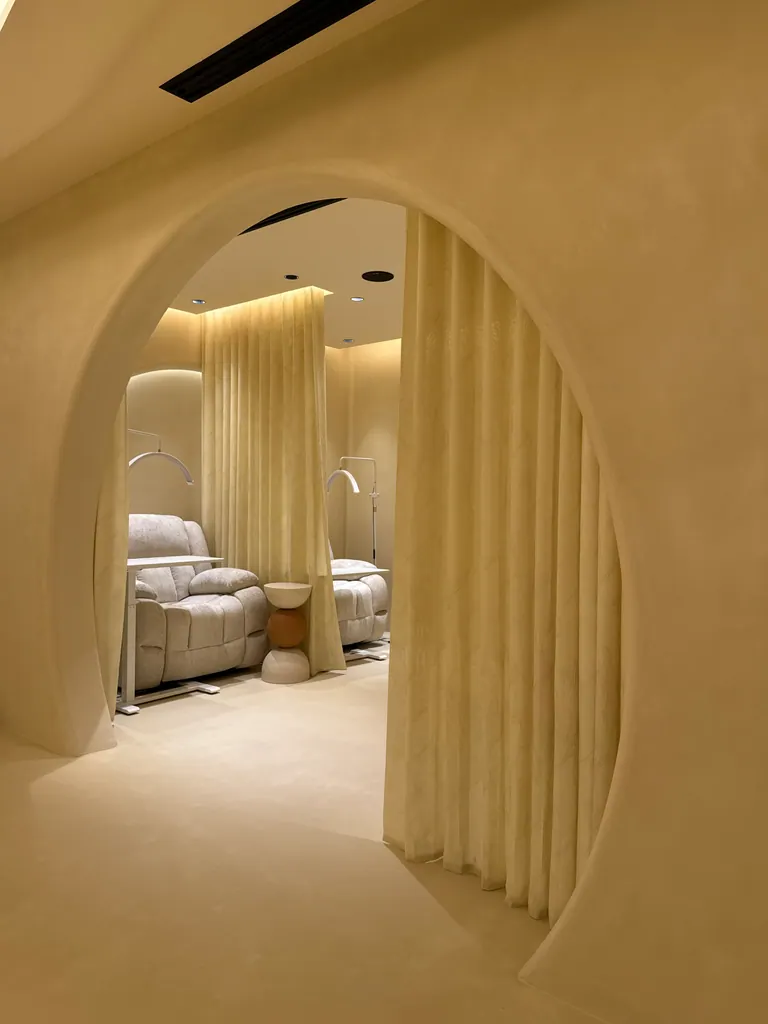
Completed interior
See how the arch frames the next room
The wide opening frames the seating area while the fluted divider partly screens it. The curves repeat across the interior, so the finish can be read across a large wall and again at the edge where the arch turns into the room.
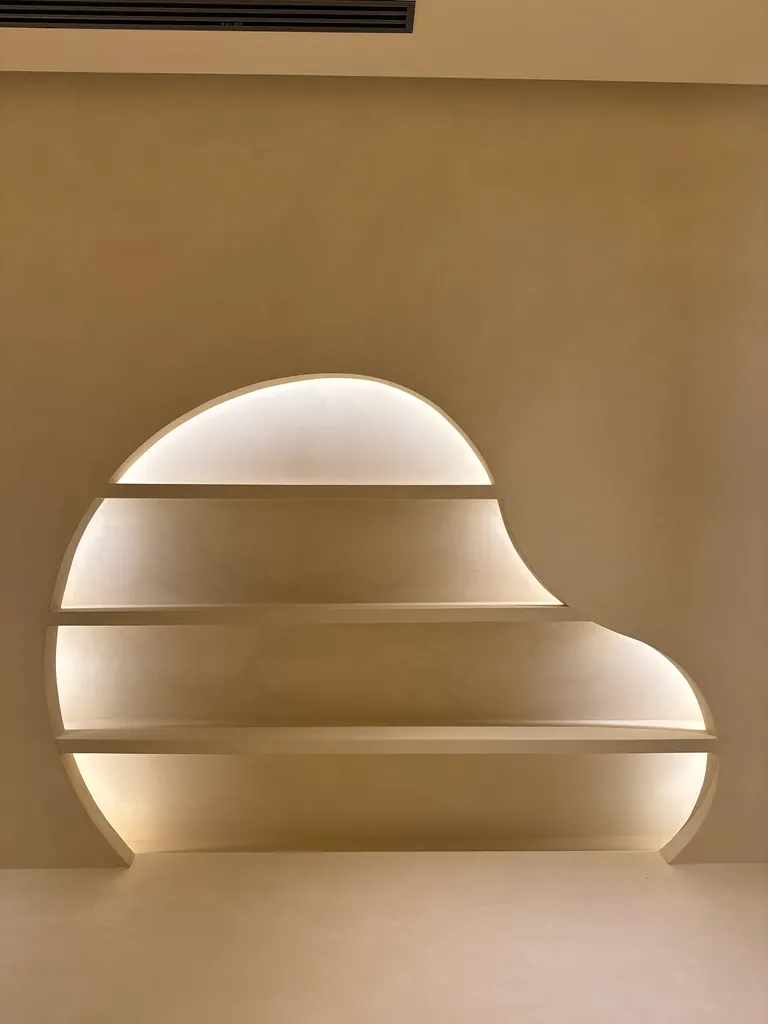
Finish detail
Read the rounded shelves in grazing light
The shelf lighting makes the edge of each recess legible while leaving the broad face relatively even. This is the view to compare against a curved sample when deciding how visible surface movement should be at the deepest part of a reveal.
More project photos
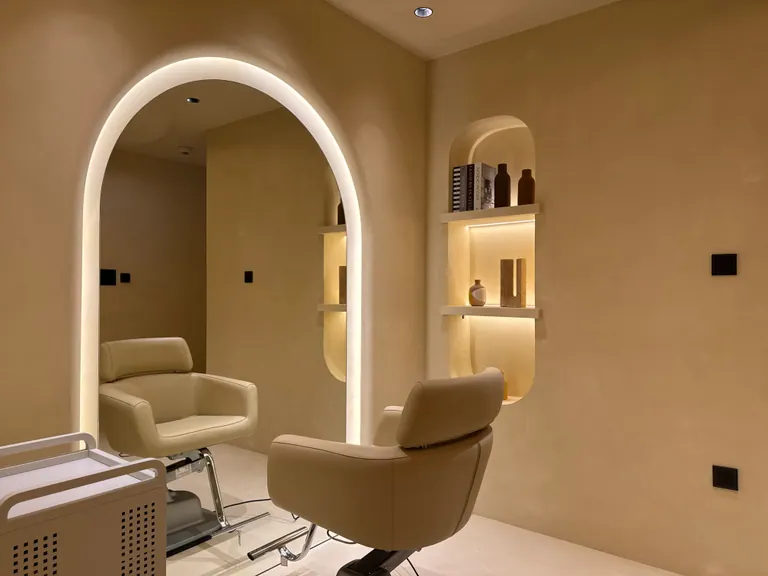
Planning a similar finish?
For curved walls, ask to see a sample at the same radius and under the intended LED. Confirm which surfaces need to withstand cleaning, splashes or contact before choosing a system.