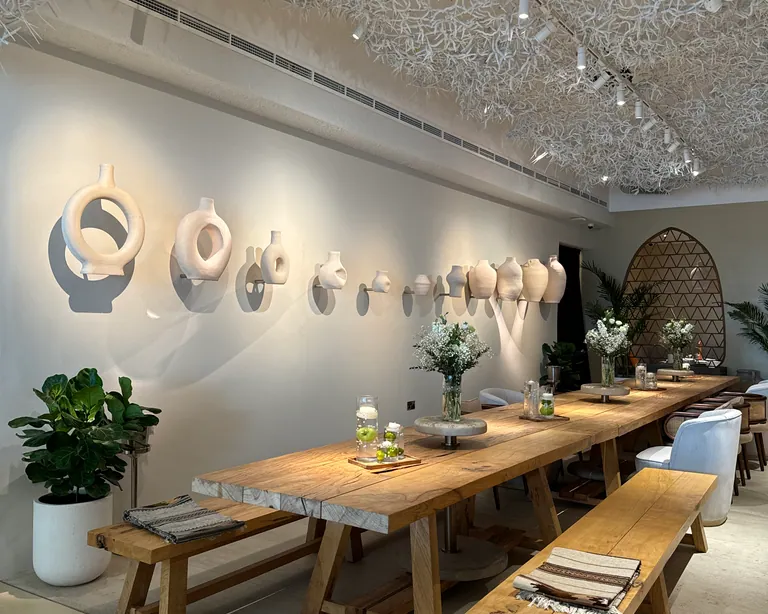
Case study · Hospitality
Decorative wall finishes at Mama Dubai
Soft-toned corridor panels, linear relief and a terracotta feature surface give different areas of this Business Bay hospitality project their own character.
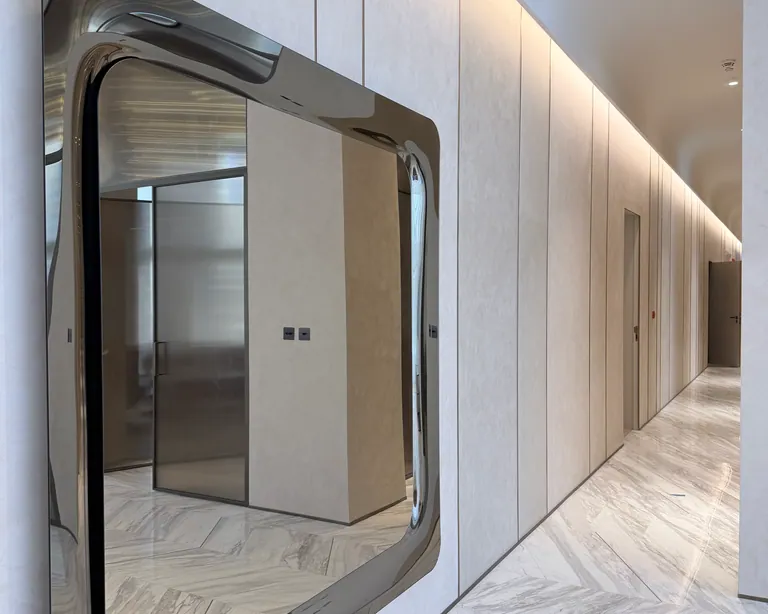
Project overview
Let the light read the wall
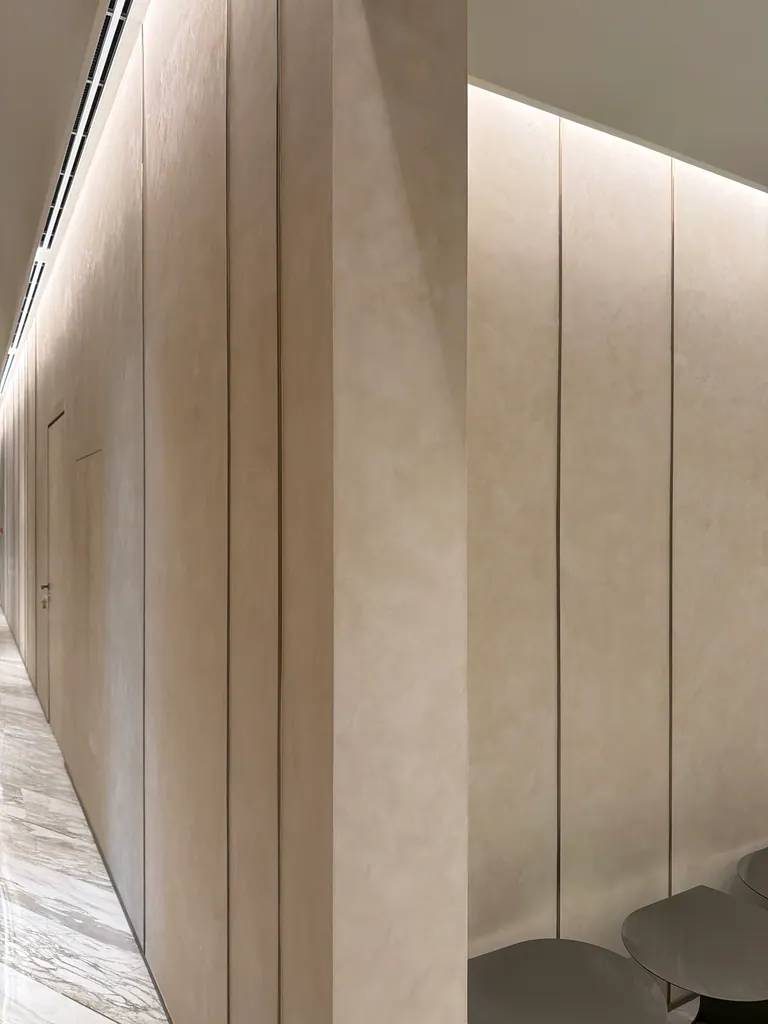
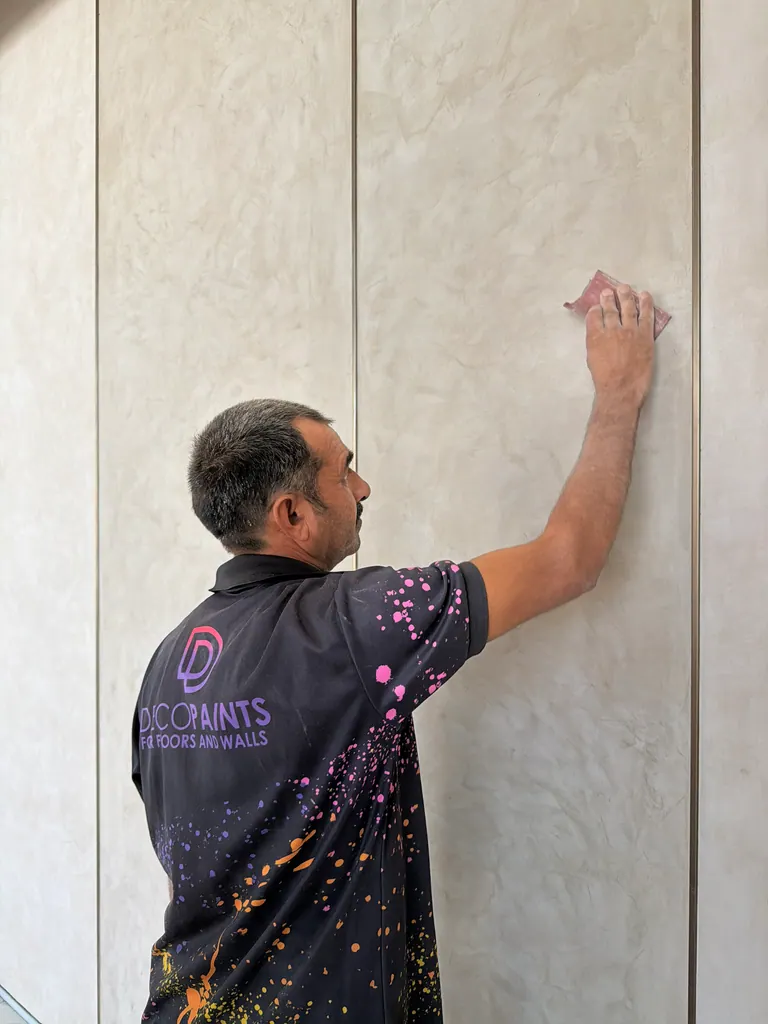
A continuous strip of light follows the pale corridor, picking out seams between panels. Elsewhere, warm colour and stronger relief give the surface more definition. The application photos show the team working directly on the walls.
- Location
- Business Bay
- Surfaces
- Corridor panels, linear relief and coloured feature walls
- Photos show
- Application and completed surfaces
Applied finishes
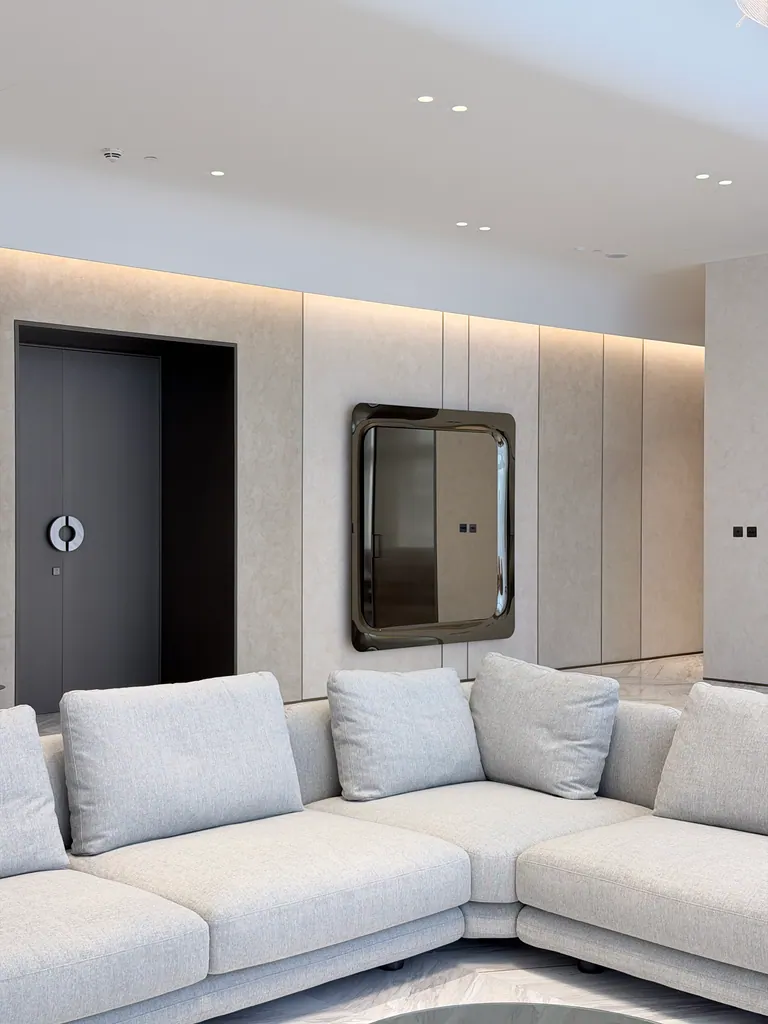
- Pale textured panel finishCorridor and lounge walls
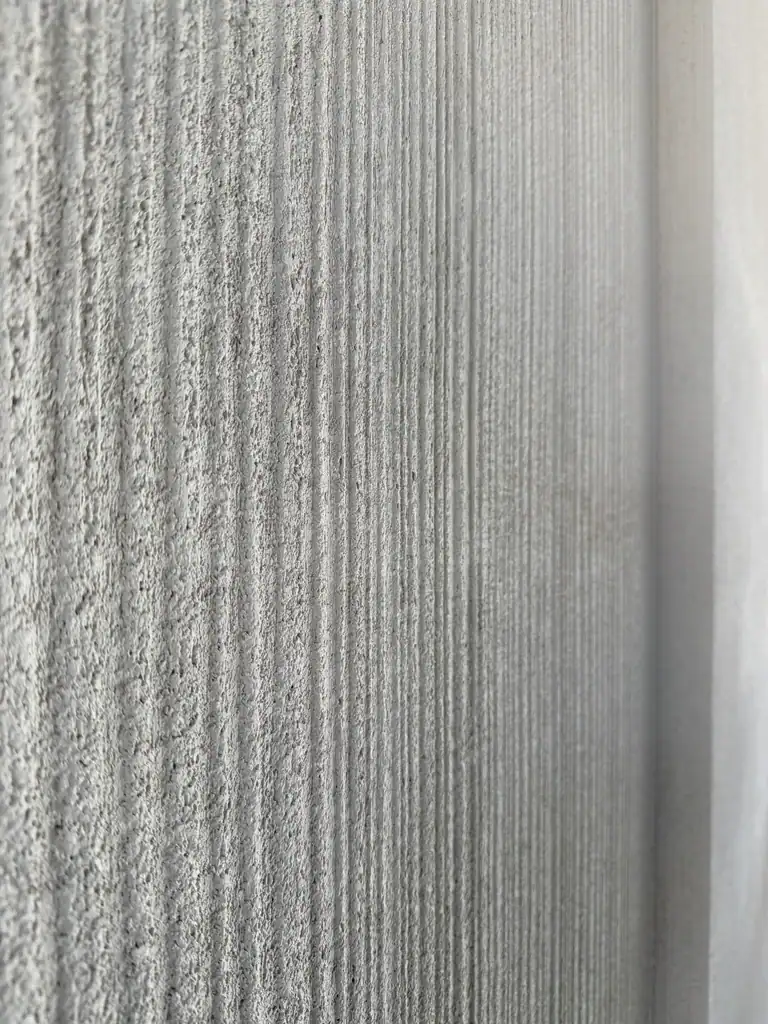
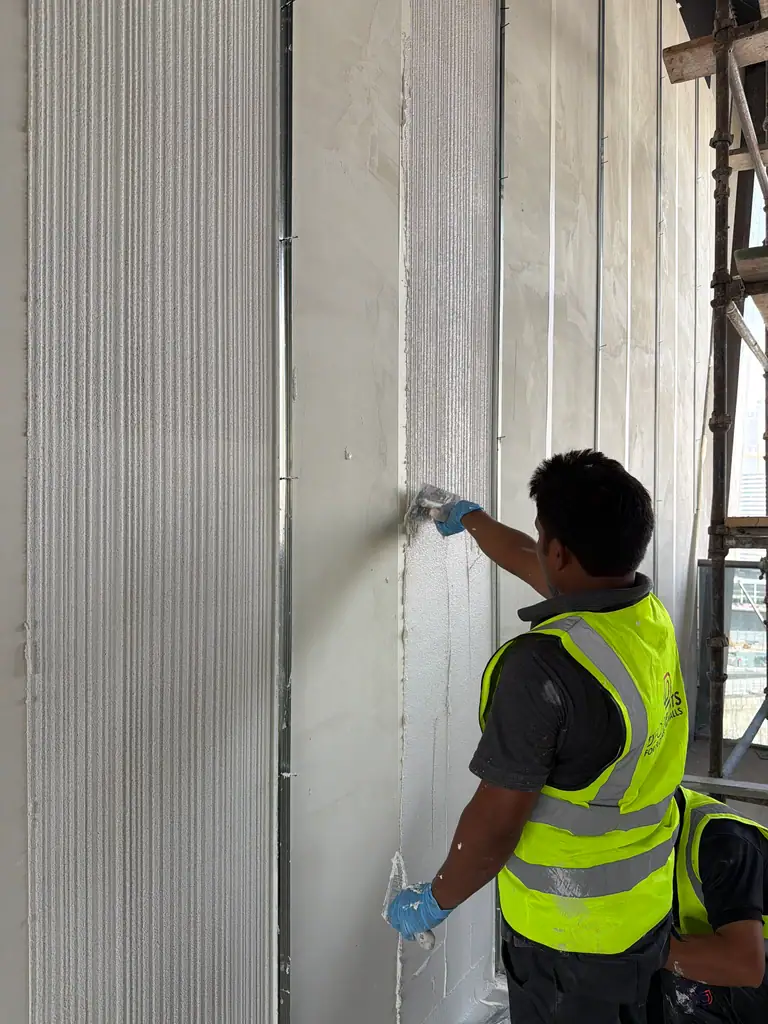
- Fluted wall finishFluted feature walls
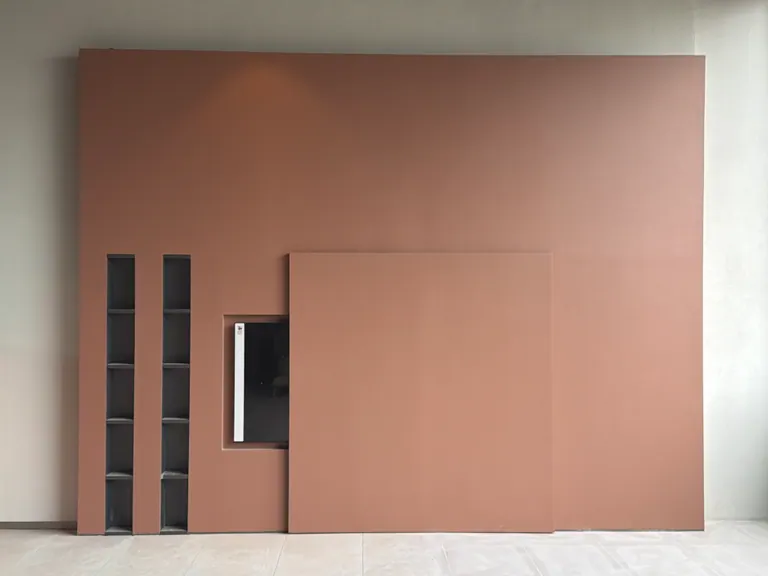
- Terracotta-coloured wall finishTerracotta feature wall
The work in photos
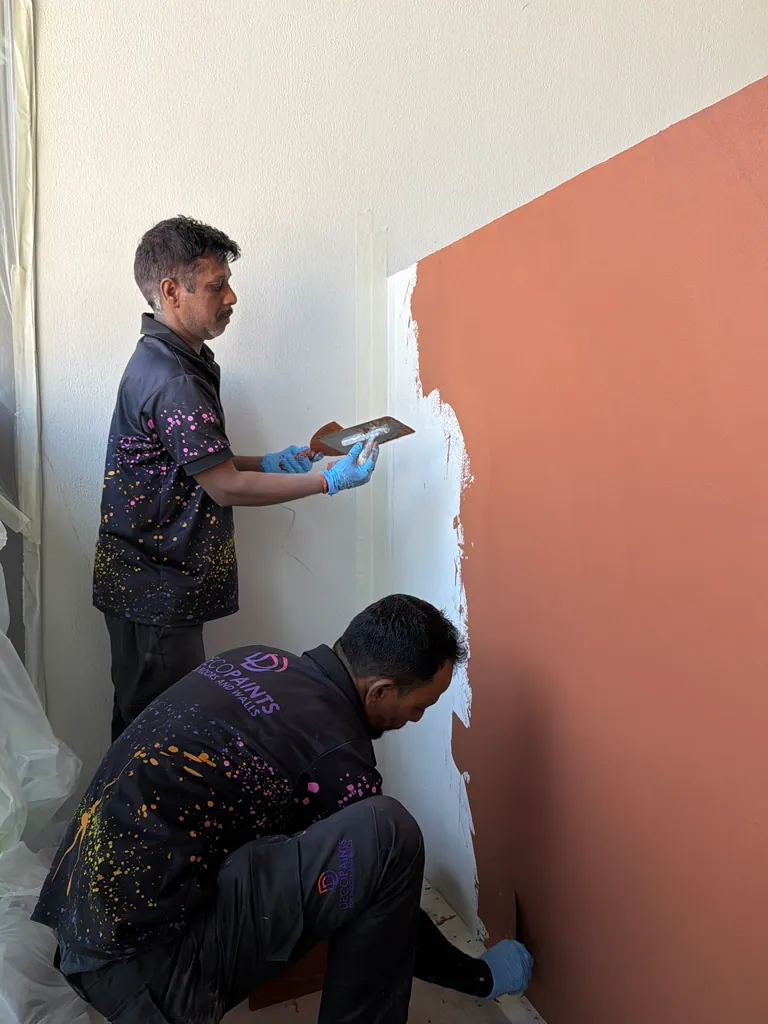
Application
See the team work across the coloured surface
The terracotta feature is shown with applicators working over the wall. The larger photo of the feature shows deep rectangular openings once the colour is in place, giving an idea of how much edge work is involved when a saturated finish turns into an opening.
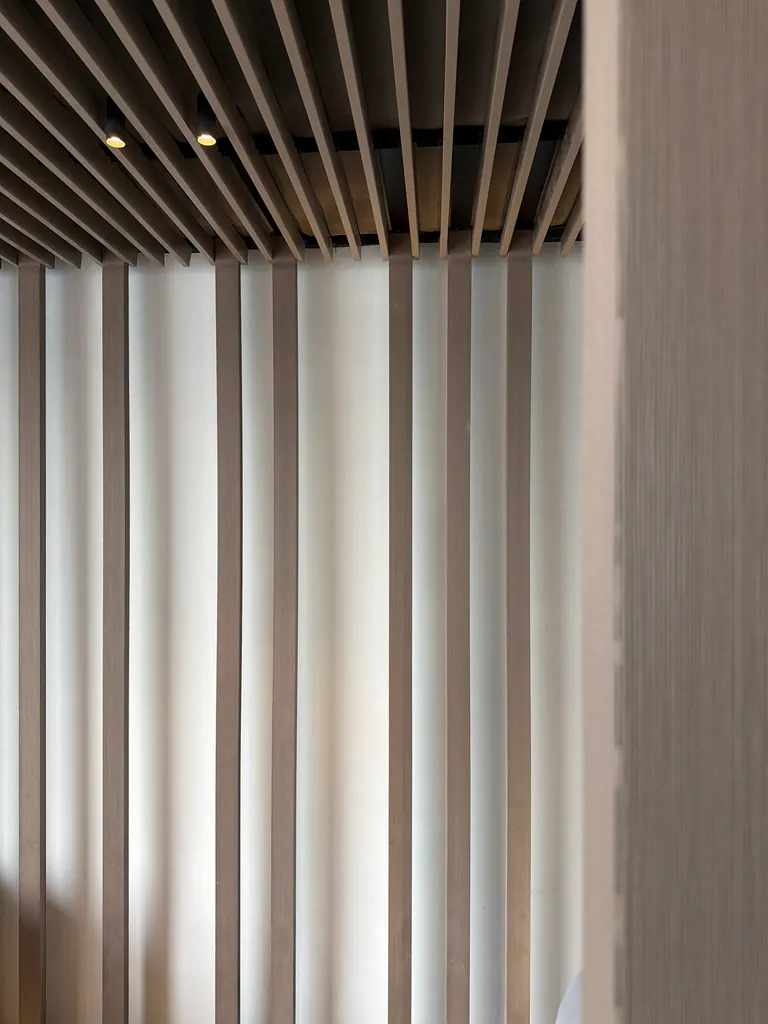
Finish detail
Follow the ribs into the ceiling line
The linear relief sits below a slatted ceiling. Where the vertical ribs meet the darker overhead lines, shadow makes the direction of each surface easy to read. This is a useful junction to include in a full-size hospitality sample.
Completed corridor
Look at the panel joints as the corridor turns
The return changes the angle of the illumination across the pale panels. The joints keep the rhythm of the wall visible at the turn, and the broad surface shows why the lighting position and panel breaks should be reviewed together.
More project photos
Planning a similar finish?
For repeated corridors, sample one full panel including its joint. Check the lighting from both directions and agree how the finish meets mirror frames and door surrounds.