Case study · Hospitality
A quiet floor finish for Shangri-La Dubai dining
A continuous-looking dining floor sits beneath elaborate ceiling and wall detailing in this Shangri-La Dubai hospitality interior.
Project overview
A continuous route through dining
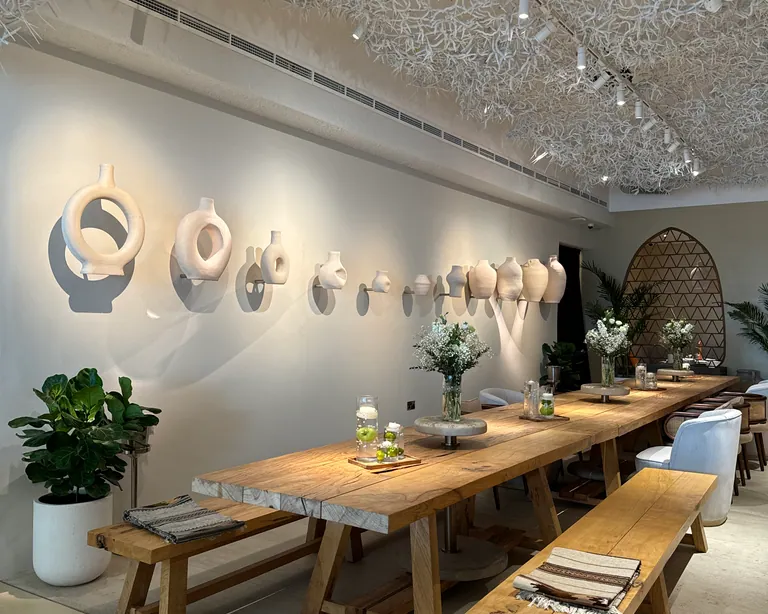
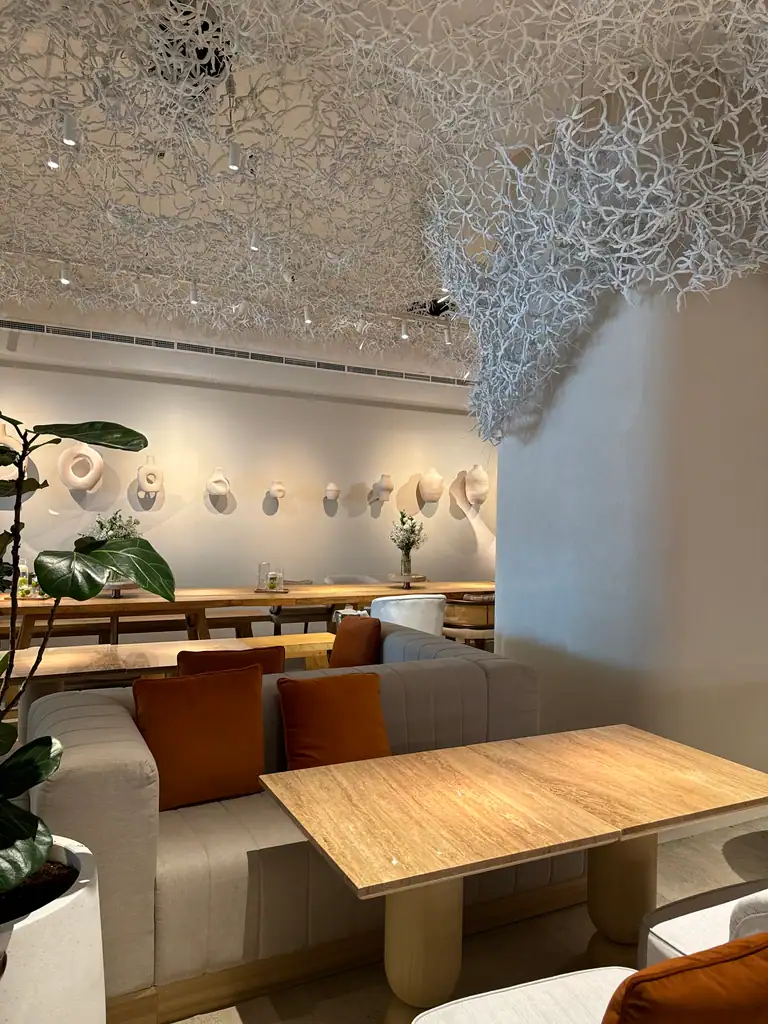
The floor is a quiet backdrop to display lighting and a busy mix of finishes. The photographs follow it from the long communal table toward the counter and along the main circulation route.
- Location
- Sheikh Zayed Road
- Surfaces
- Dining and circulation floor
- Photos show
- Completed dining views
Applied finishes
- Microcement-style flooringDining and circulation floor
What to look for in the photos
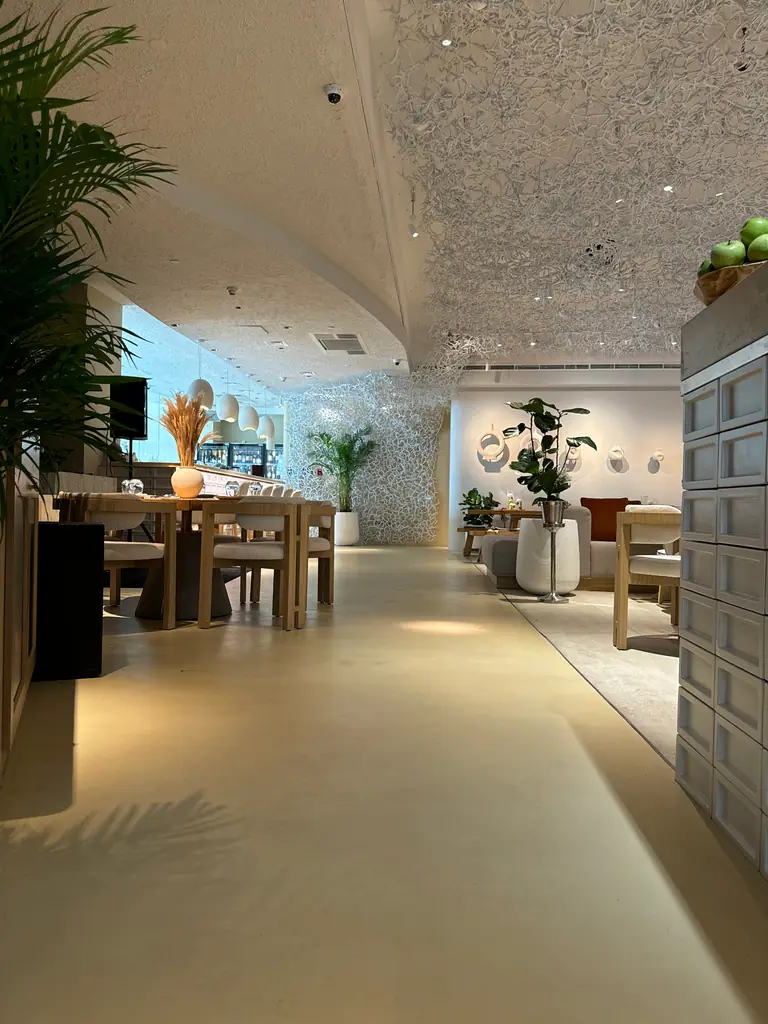
Dining circulation
Trace the approach to the tables
The widest circulation view shows the portion of floor guests see when moving through the restaurant. Follow the path toward the table legs and counter to understand where furniture and heavier foot traffic should be represented in a refurbishment brief.
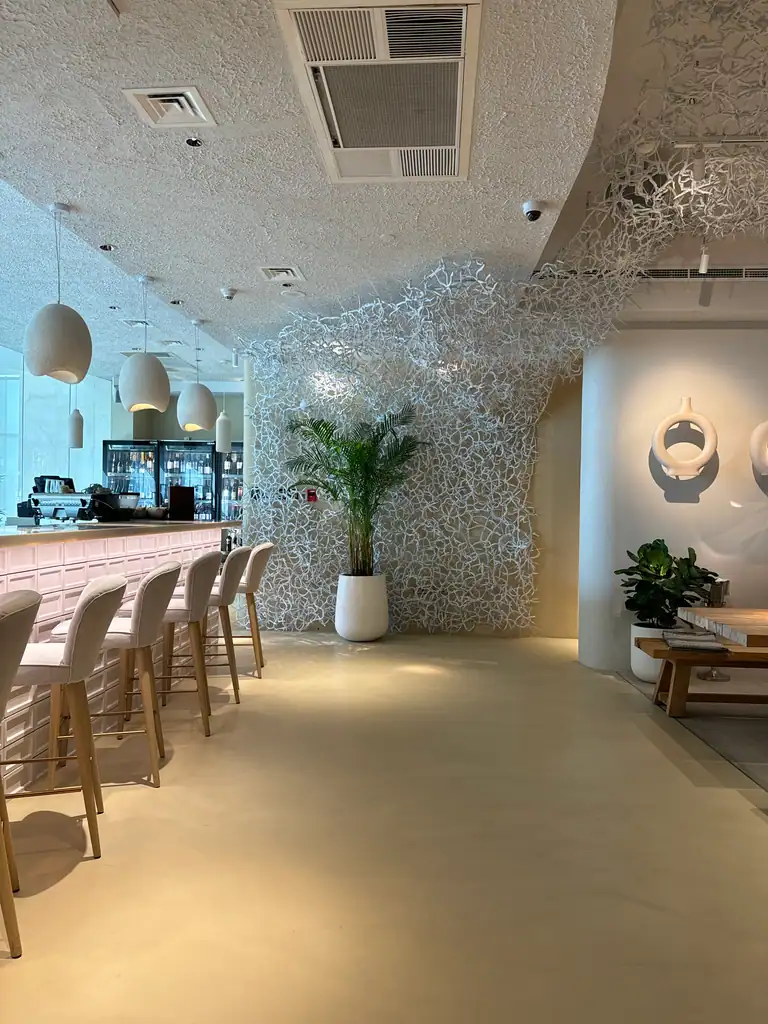
Counter view
Check the transition beside the counter
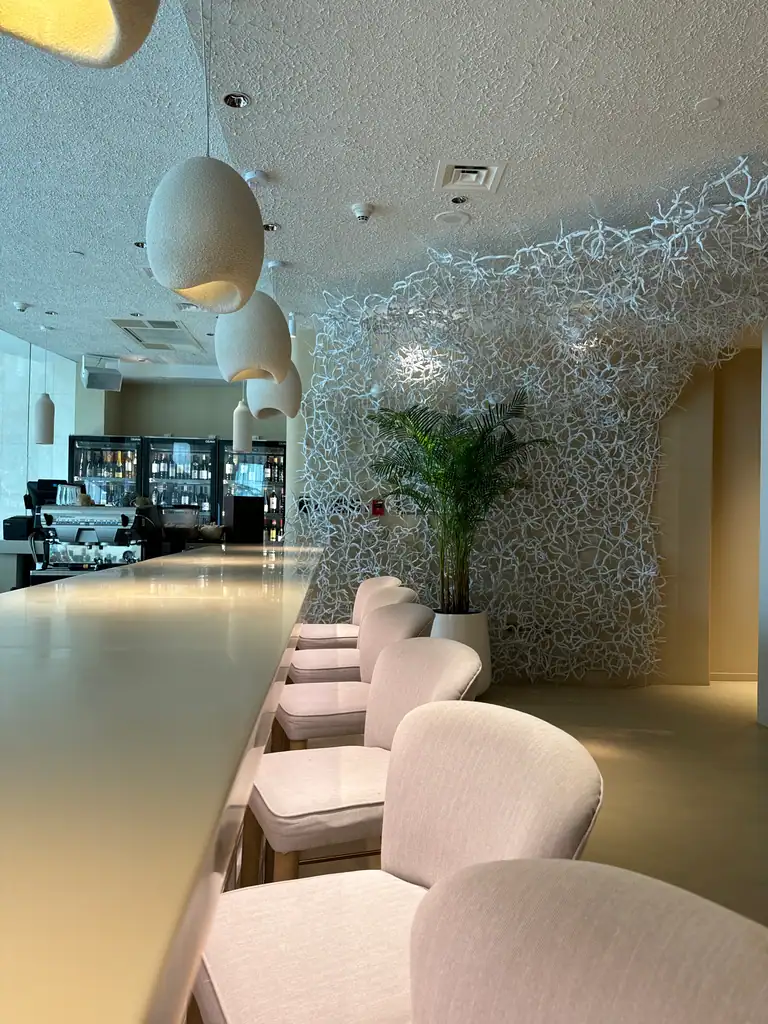
The counter gives the floor a long, legible boundary. From this angle you can judge how much surface remains exposed along the service side, which is useful when deciding where to check tone, sheen and cleanability in a sample.
Seating detail
See the floor where it meets the bar seating
The stools and pendants bring the view closer to the edge of the floor. Furniture and light change the way the colour reads here compared with the open aisle. Include this kind of edge view when discussing finish choices for a hospitality interior.
More project photos
Planning a similar finish?
For hospitality pricing, flag entrance traffic, kitchen transitions and cleaning routines. Confirm the installation windows and reopening schedule with the site team.