Case study · Commercial fit-out
A continuous floor finish for Design Infinity
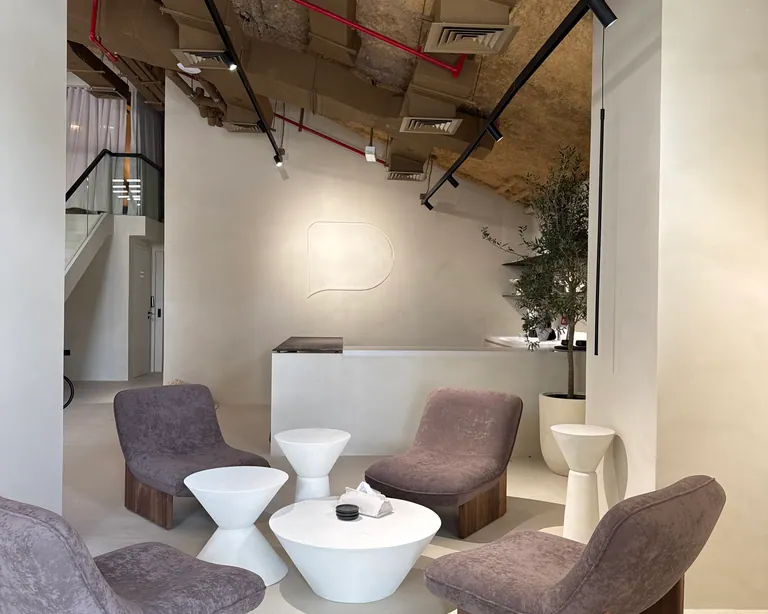
A pale floor softens the look of a furnished commercial interior with an exposed ceiling, timber and upholstered seating.
Project overview
Read the floor through an open plan
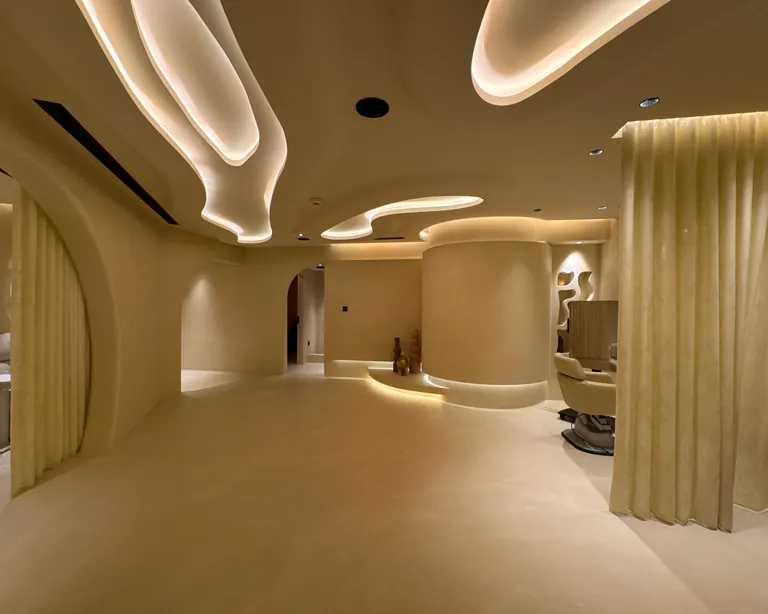
A room view shows the floor carrying between the seating and display areas. The lower, close-up photograph shows surface variation that disappears when viewed across the room.
- Project type
- Commercial fit-out
- Surfaces
- Open-plan commercial floor
- Photos show
- Fit-out and furnished interior
Applied finishes
- Pale mottled floor finishCommercial floor
The work in photos
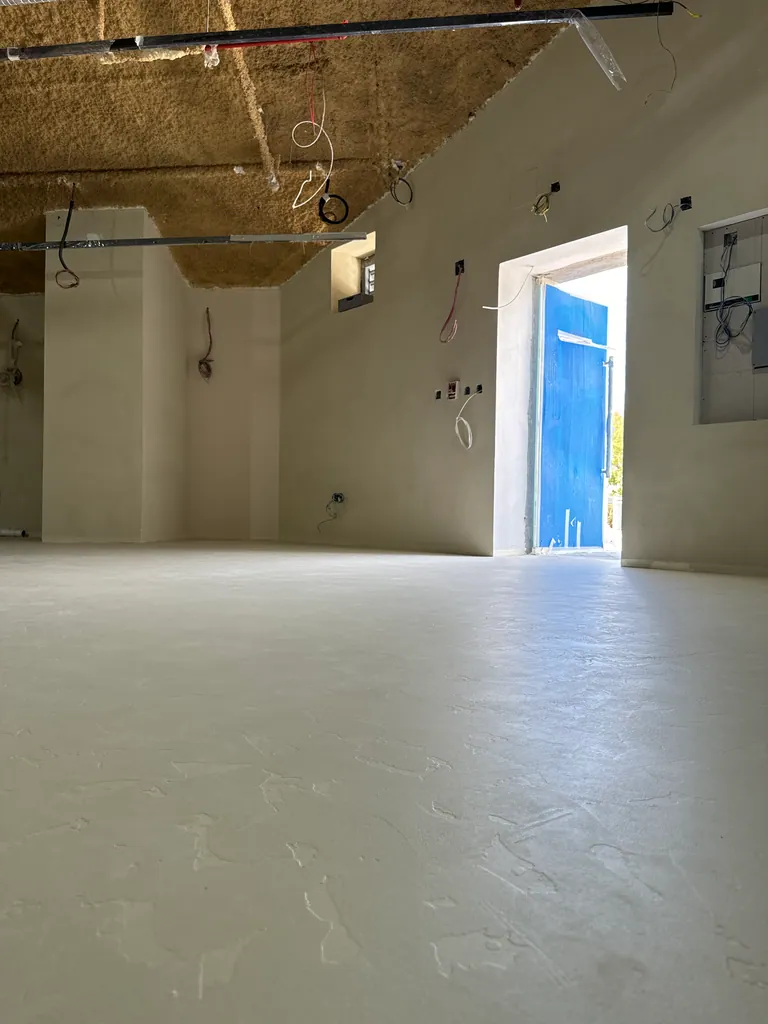
During fit-out
See the floor before furniture covers it
The fit-out photograph exposes a broad part of the floor before the space is furnished. It gives a clean reference for the tone across a large area and helps you compare how much of that surface remains visible once counters, display pieces and seating are in place.
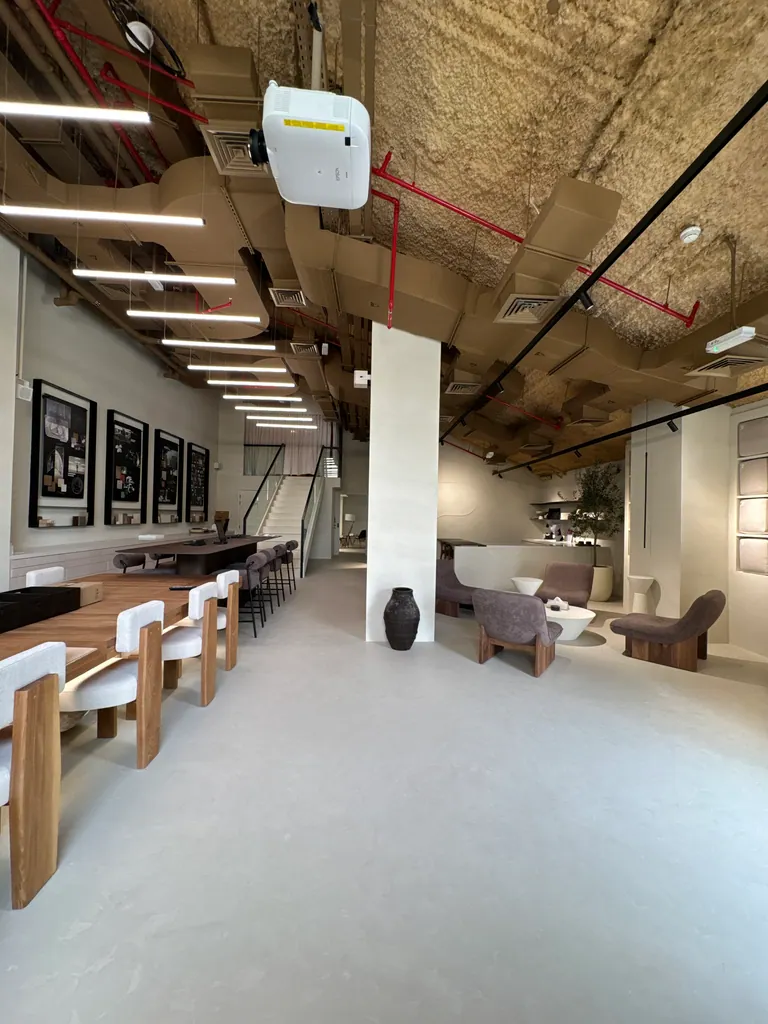
Furnished interior
Follow the path between uses
The floor carries across the open plan between display and seating. Looking from one area to the next makes transitions and flooring continuity easier to assess than a tightly framed room photo. This is a useful angle for reviewing the circulation plan on a similar project.

Finish detail
Check the tonal movement at floor level
The close-up brings surface variation into view that is easy to miss in the furnished interior. On a commercial project, compare a sample from standing height and from a low angle before choosing how much movement the floor should show.
More project photos
Planning a similar finish?
For a showroom or studio, share the furniture plan and busiest walkways. Include heavy movable items and existing floor joints so the quotation can address preparation and protection.