
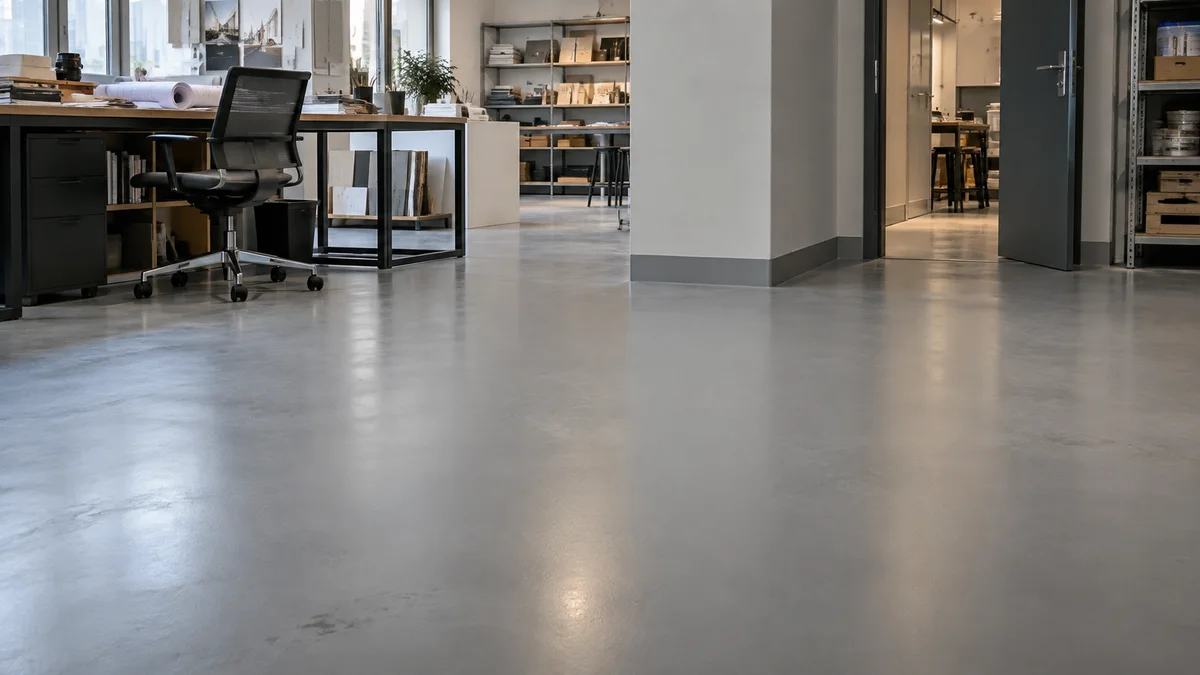
Commercial epoxy flooring should be specified from the operation backwards. Colour, pattern and sheen matter in a public interior, but they cannot answer what rolls across the floor, what spills on it, how it is cleaned or the wet grip a particular zone needs.
A useful brief gives the applicator those conditions before a system is proposed. It also separates front-of-house appearance from back-of-house performance instead of asking one generic finish to solve every area.
Divide the plan into working zones
Mark the floor plan by use. A reception, stock room, pantry, workshop and service corridor may sit inside one tenancy while placing very different demands on the surface.
For each zone, record:
- pedestrian routes and expected concentrations of traffic;
- wheeled loads such as trolleys, chairs or mobile displays;
- fixed equipment and point loads;
- water, oils, cleaners or other likely contaminants;
- dry and wet slip conditions;
- cleaning method and frequency;
- daylight, task lighting and the intended sheen;
- the access window for preparation, application and cure.
The list prevents a familiar mistake: approving a decorative sample for a room whose operational demands were never written down.
Inspect the substrate before naming the system
Resin flooring is bonded work. Sika's surface preparation guide states that the receiving floor should be sound, clean, suitably flat or pitched and free of contaminants. It also calls for assessment of moisture and surface strength.
Ask the survey to record the concrete or screed condition, previous coatings, repairs, cracks, joints and moisture readings. If tile or another finish remains, establish whether it will be removed or treated as a potential overlay substrate. That decision should be supported by the selected system and the applicator's method statement.
The brief should also identify floor falls, drains and thresholds. A smooth sample cannot correct a poorly planned drain or a door that no longer clears the finished build-up.
Match the finish to real exposure
"Commercial grade" is too vague to specify a floor. Replace it with the exposure the system has to handle.
| Question | What the answer changes |
|---|---|
| What moves across the floor? | Build, wear layer and local detailing at turning or loading points |
| What can spill? | Resin chemistry, top coat and cleaning response |
| Is the floor wet in normal use? | Texture, slip testing and drainage detail |
| Is static control required? | The need for a tested conductive or dissipative system |
| How is the area cleaned? | Resistance to the actual cleaning agents and equipment |
| What light reaches it? | Colour stability, glare and the visibility of wear |
Special performance needs deserve their own evidence. For example, MAPEI's conductive Mapefloor system is designed for anti-static floors. That requirement cannot be created by choosing a dark colour or adding a generic top coat. If electrical resistance matters, define the target and verification method in the specification.
Set the visual brief with maintenance in mind
DecoPaint offers gloss, satin and matte options for decorative epoxy. In a showroom, reflection may be part of the design. In an office or service corridor, lower sheen may sit more quietly under ceiling lights and make everyday dust less visually dominant.
Approve colour and sheen under the project's intended lighting. Review a larger sample near doors and windows, where the angle of light is less forgiving. If the floor crosses several rooms, include junction samples for skirting, thresholds, columns and adjoining finishes.
Brand colours also need control. A digital colour reference is a starting point, while the approved physical sample is the site reference. Record the sample ID and top-coat sheen in the finish schedule.
Coordinate the sequence with other trades
DecoPaint's published installation sequence covers diamond grinding, primer, a pigmented self-levelling body coat and a clear polyurethane top coat. The floor needs protection from traffic and contamination between these stages.
Agree who clears the area, isolates dust, controls access and protects the finished surface before furniture or equipment returns. Joinery installation, ceiling work and final snagging can damage a new continuous floor if the project sequence leaves it exposed.
The handover package should contain the approved sample, product and batch records, cleaning guidance, repair procedure, floor plan and photographs of hidden joints or substrate repairs. Keep a copy with the facilities team as well as in the fit-out contractor's archive.
DecoPaint applicator note
DecoPaint describes decorative epoxy as a layered system. For a commercial brief, request a marked-up drawing showing changes in texture or sheen, stop lines, movement joints, drains and transitions. Then ask the applicator to tie each area back to the substrate survey and the selected system.
A sample board confirms appearance. A trial area can answer a harder question: how the proposed finish reads under site lighting and behaves with the actual cleaning method. Decide whether that trial is needed before the programme is fixed.
Briefing checklist before requesting a proposal
Send the applicator a floor plan, room schedule, current substrate information, traffic and contaminant notes, cleaning regime, slip requirements, intended sheen and site access window. Include any landlord, authority or operator standards that apply to the tenancy. The Dubai Building Code remains the municipality's unified reference for minimum building requirements, while the project team must identify the sections and approvals relevant to its scope.
For a decorative commercial floor, review the DecoPaint epoxy finish and send the studio the marked-up zone plan. The first useful conversation is about what the floor has to survive.