
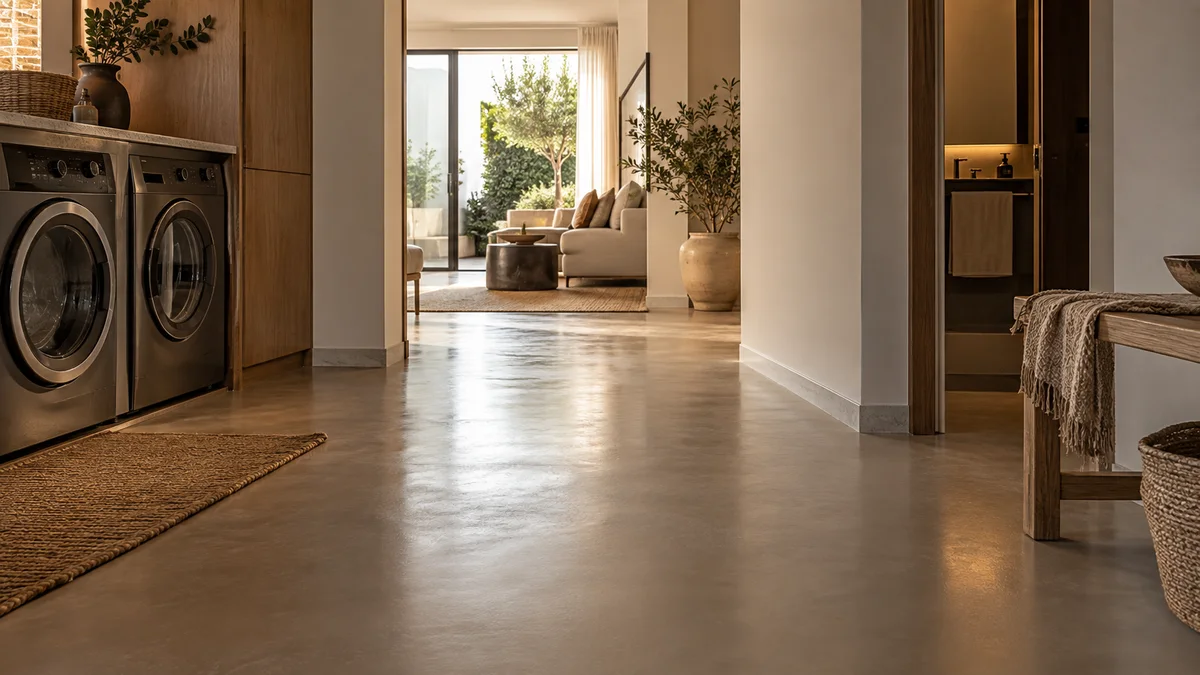
Residential epoxy flooring can work beautifully in a Dubai home, especially where a continuous floor and easy day-to-day cleaning matter. It is a poor default for an entire property. The right decision changes from room to room because direct light, water, foot traffic and the existing substrate all change with it.
Start with the use of the room, then inspect the floor below. Colour and sheen come later.
A quick room-by-room screen
| Area | What makes epoxy plausible | What needs closer review |
|---|---|---|
| Utility room | Seamless surface, frequent cleaning and a contained floor area | Floor falls, appliance movement and access to drains |
| Garage or workshop | A continuous finish over a sound concrete base | Tyre contact, oil or chemical exposure, cracks and moisture |
| Kitchen | Grout-free appearance and a clean transition into open-plan living | Wet slip performance, dropped-object wear and the exact cleaning routine |
| Living area | Broad, uninterrupted colour and a choice of satin or matte sheen | Strong window light, visible scuffs and how repairs will read across an open floor |
| Bedroom | A calm continuous surface where a hard floor is wanted | Comfort underfoot, acoustics and the junction with wardrobes or rugs |
| Bathroom | Seamless detailing may suit selected zones | Falls, drains, wet-foot grip, waterproofing responsibilities and junction details |
The table is a shortlist, not an installation specification. A room that looks suitable can still be ruled out by movement, damp or a weak existing finish.
The floor underneath gets the first vote
Decorative epoxy is bonded to the substrate. If the base is dusty, contaminated, damp or moving, a polished sample says very little about the finished job.
Sika's preparation guidance asks for a substrate that is sound, clean, properly pitched and free of surface contamination. It also calls for moisture and strength checks. The product system used on a project will set its own limits, so those readings need to be assessed against that system rather than treated as universal numbers.
For an occupied home, the first inspection should identify:
- the actual base below tile, paint or another covering;
- cracks, hollow areas, movement joints and damp marks;
- floor levels at doors, skirting, cabinetry and adjoining rooms;
- drains or wet zones that need a deliberate fall;
- contamination from oil, cleaning products, adhesive or previous coatings.
DecoPaint's published decorative epoxy process includes diamond grinding, a two-component primer, the pigmented body coat and a polyurethane top coat. Each layer depends on the previous one. Surface preparation is part of the visible result, even though it disappears once the floor is finished.
Choose sheen in the room where it will live
Gloss makes colour look deeper and reflects more of the room. It also records light, dust and fine marks more clearly. Satin or matte can be quieter in a living space, although the exact appearance depends on the top coat and the applicator's sample.
Dubai homes often combine large windows, strong directional daylight and warm evening lighting. Review the sample in both conditions. A finish that looks restrained at midday may become much more reflective under downlights after dark.
Place the sample beside the fixed materials, including stone thresholds, timber joinery and skirting. This exposes colour shifts and awkward junctions before the floor is poured.
Wet use changes the brief
A seamless floor does not remove the need to plan drainage, waterproofing and wet-foot grip. In bathrooms, utility rooms and pool-access corridors, ask for the system's wet-area suitability and the proposed surface texture in writing.
The applicator also needs to show where their flooring scope starts and stops. Waterproofing below the finish, drain bodies, movement joints and sealant junctions may sit across several trade packages. Assigning those details before work begins is much easier than resolving them after a continuous surface has been installed.
If a bathroom brief calls for a mineral rather than resin appearance, compare the option with microcement. The two finishes can both read as continuous floors, but their material character and system build are different.
DecoPaint applicator note
DecoPaint's decorative epoxy page describes a self-levelling pigmented body coat followed by a clear polyurethane top coat. For a home, the site discussion should cover more than the colour. Ask how the proposed top coat changes sheen and grip, how the substrate will be prepared, and where the pour will stop at doors or stairs.
Large open areas deserve a marked-up floor plan. It should show thresholds, joints, drains, fixed cabinetry and any place where the colour or system changes. That drawing gives the installer, joiner and fit-out team one shared reference.
What to have ready for a site assessment
Bring a simple room schedule with the daily use of each space. Add the cleaning products used, whether shoes are worn indoors, where water is likely, and which doors or cabinets have tight clearances. Include photographs of cracks, repaired areas and previous finishes.
For the sample review, compare at least two sheens under the home's own daylight and evening lighting. Walk around the sample rather than viewing it from one position. The surface changes as reflected light moves across it.
If the room passes the practical checks, book a DecoPaint sample review and ask the team to assess the substrate at the same visit. That keeps the visual decision connected to the floor that has to carry it.