
Before requesting a stamped concrete driveway quote, send a marked plan, photographs of the existing surface and a description of how vehicles use the space. Ask the installer to define the proposed concrete construction and the decorative finish, including who handles the base, drainage and adjoining details. Keep anything still awaiting inspection visible in the proposal.
DecoPaint’s stamped concrete finish uses fresh concrete impressed with patterned matrices. Its published process includes base preparation and forming before the pour and stamping. For your project, establish whether the proposal covers new concrete construction or a different treatment of an existing slab. Have the installer identify the actual system before comparing scopes.
Mark the driveway as it will be used
Draw the area to be finished, including the entrance, parking spaces and route to the house. Mark garage thresholds, gate tracks, drains, inspection covers and adjoining surfaces. Separate the driveway from paths or patios if they have different uses or construction requirements.
Describe the vehicles that will park, turn or cross it. Include occasional delivery or maintenance access. If a pedestrian route shares the surface, show it on the same plan and explain where people enter from the street or garage.
Supply photographs looking in both directions along the driveway and close-ups of damaged areas. Note where water collects after rain or irrigation. These observations help frame a survey; they do not confirm the condition below the visible surface.
Give the installer a usable site brief
Use the table below to collect what you know and identify what still needs checking.
| Brief item | Information to provide or request |
|---|---|
| Area and boundaries | Marked dimensions, edges, entrance and interfaces with retained finishes. |
| Existing construction | Available drawings, current surface, visible damage and any known previous repairs. |
| Vehicle use | Everyday vehicles, turning areas and occasional heavier access. |
| Levels and drainage | Thresholds, gate clearances, drain positions and locations of standing water. |
| Concrete and joints | Who designs or confirms the base, slab and joint details for the intended use. |
| Pattern and colour | Reference images, preferred direction, borders and the physical sample needed. |
| Site access and handover | Crew and delivery route, alternative parking, protection and release for each intended use. |
Ask which information the installer will verify on site. Identify any investigation needed before the construction can be confirmed, and name the party responsible for it. An existing slab that looks sound in a photograph still needs the proposed system’s assessment.
Resolve levels, drainage and joints with the responsible team
Have the project’s responsible designer or contractor coordinate the driveway levels with the garage, gate and drainage arrangement. Ask the installer to identify which of those details it includes and which information it needs from another party.
Keep decorative pattern lines separate from the concrete joint layout. Ask for both to be shown and explain how the joints will be treated in the finished appearance. Leave slab dimensions, reinforcement and joint design with the competent team responsible for the driveway construction.
If drains or services need moving, put that work in the scope discussion before the decorative finish is booked. Agree who completes it and how the area will be accepted for the next operation. Where community or property-management consent applies, identify who confirms the requirements and obtains it.
Choose the complete appearance
Review the pattern direction, border and colour together. Ask how a change of direction or an irregular edge will be finished. For a broad parking area, discuss how the pattern will relate to the gate and garage rather than approving a close-up reference alone.
Manufacturer Brickform describes stamping tools, colour systems and finishing as parts of its concrete stamping system. Use that distinction when asking the installer to identify the complete proposal. This reference does not establish DecoPaint’s material supplier.
Include the proposed final treatment in the sample review. For example, Brickform’s Poly-Seal product page describes a sealer for stamped concrete with a stated gloss appearance. That is one product example, not a recommendation for your driveway. Ask what appearance and suitability the actual proposed treatment provides, including the evidence required for the intended pedestrian and vehicle use.
Arrange a DecoPaint sample review with your reference images and adjacent material samples. Confirm whether a larger trial is needed to assess the pattern, texture or border. Keep the accepted reference with the written scope.
Check where the proposal begins and ends
Read the returned proposal against the marked plan. Ask it to identify removal work, base preparation, concrete construction, the stamped finish and any sealing included. Confirm responsibility for drainage alterations, waste removal and protection of neighbouring surfaces.
List assumptions separately from confirmed site information. If the base remains concealed, record the inspection or decision still required. Request a revised scope when that information becomes available so the installation team receives a current instruction.
Agree the access plan before fixing the work sequence. Identify where cars will park, how residents reach the house and who prevents early access to the work area. Obtain the installer’s written restrictions for pedestrian use, vehicles and cleaning, tied to the selected system and actual site conditions.
At handover, retain the finish reference and care instructions, including who to contact about damage or future treatment. Any warranty should be read in its issued form with its scope and exclusions.
Send DecoPaint your driveway brief with the marked plan and site photographs. Flag the base conditions, drainage details or access arrangements that still need assessment so the proposal can identify them clearly.
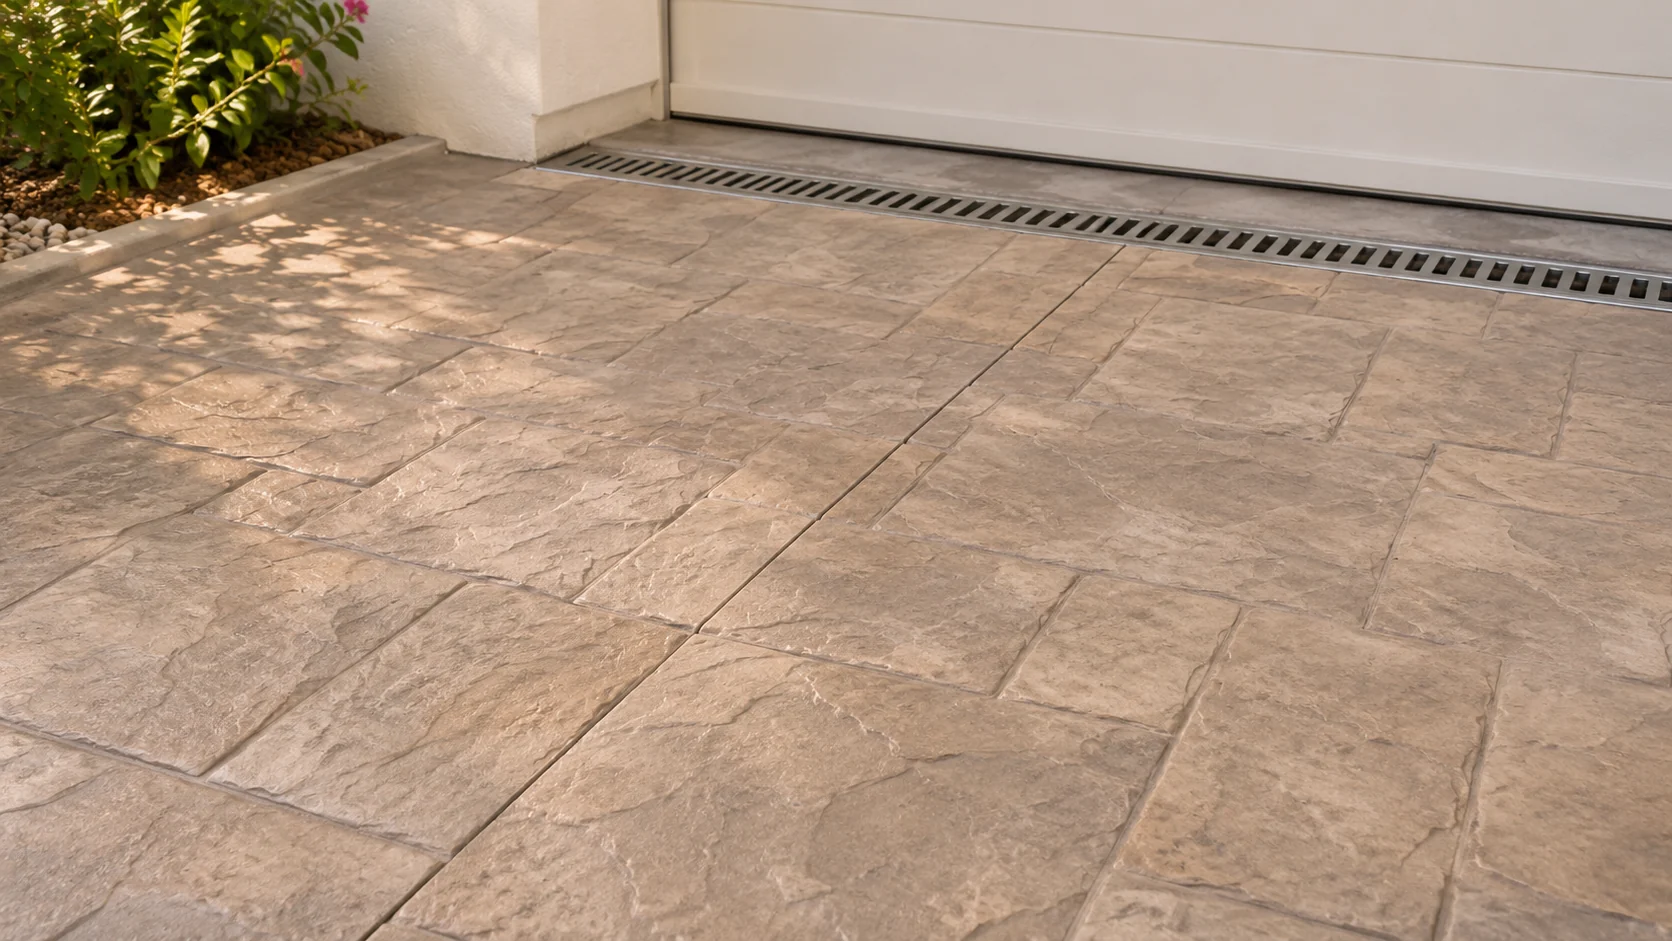
Illustrative header detail generated for this guide.