Case study · Commercial fit-out
Sculpted decorative wall panels at Almas Tower
Textured panels, curved detailing and integrated light define this Almas Tower fit-out in Jumeirah Lakes Towers.
Project overview
Where the panel meets the light
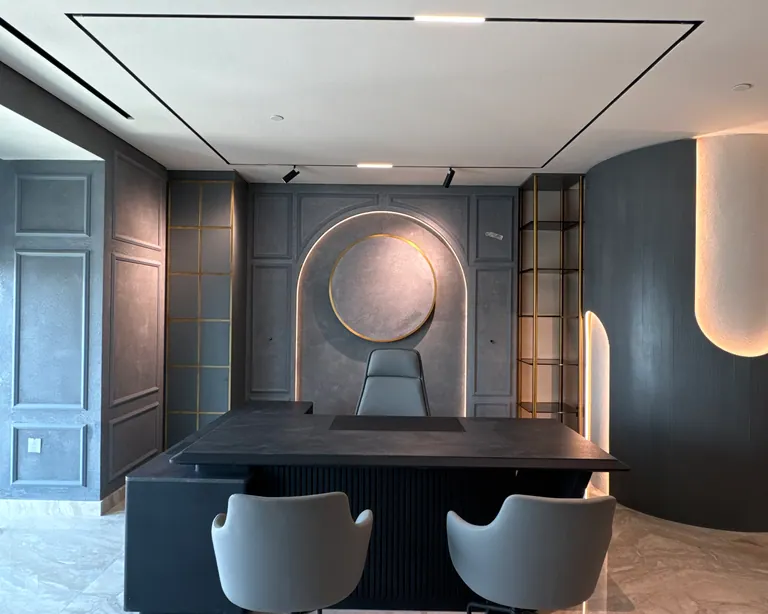
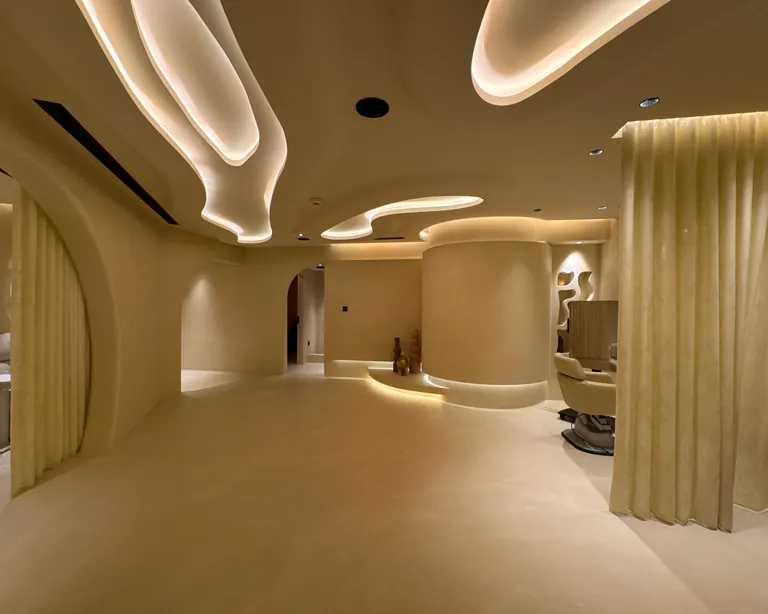
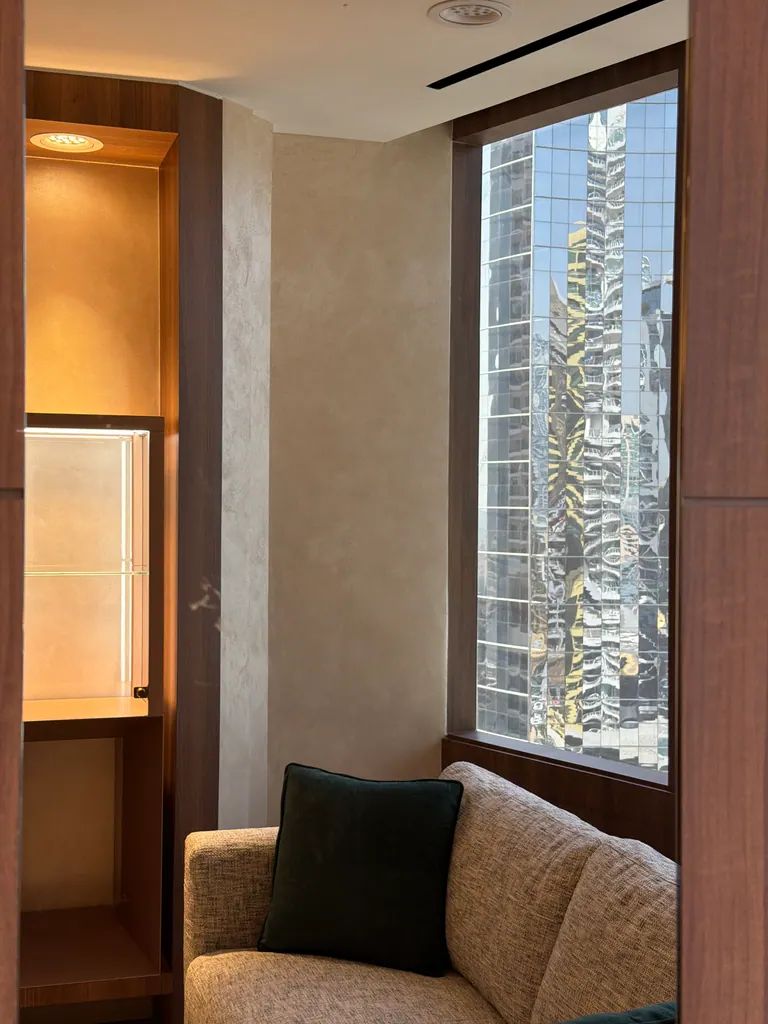
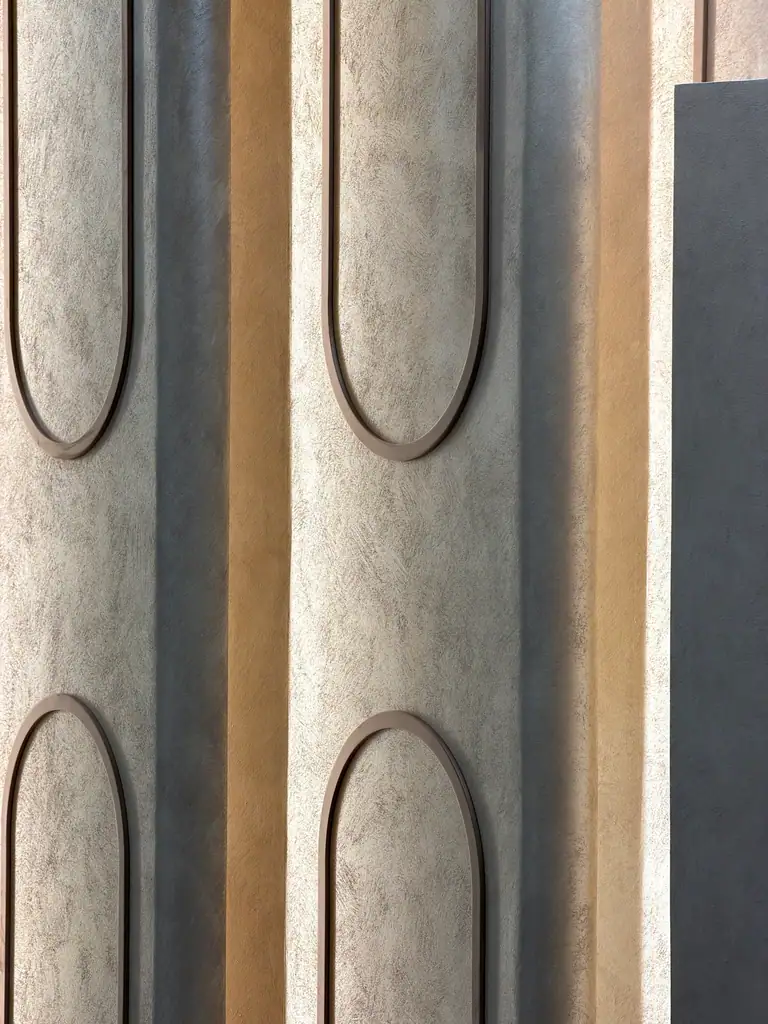
The wall relief changes character with the depth and direction of illumination. Warm reveals pick out straight geometric panels in the seating area while rounded recesses soften the adjacent surfaces.
- Location
- Jumeirah Lakes Towers (JLT)
- Surfaces
- Geometric wall panels, grooves and lit reveals
- Photos show
- Fit-out and completed details
Applied finishes
- Warm textured panel finishGeometric wall panels
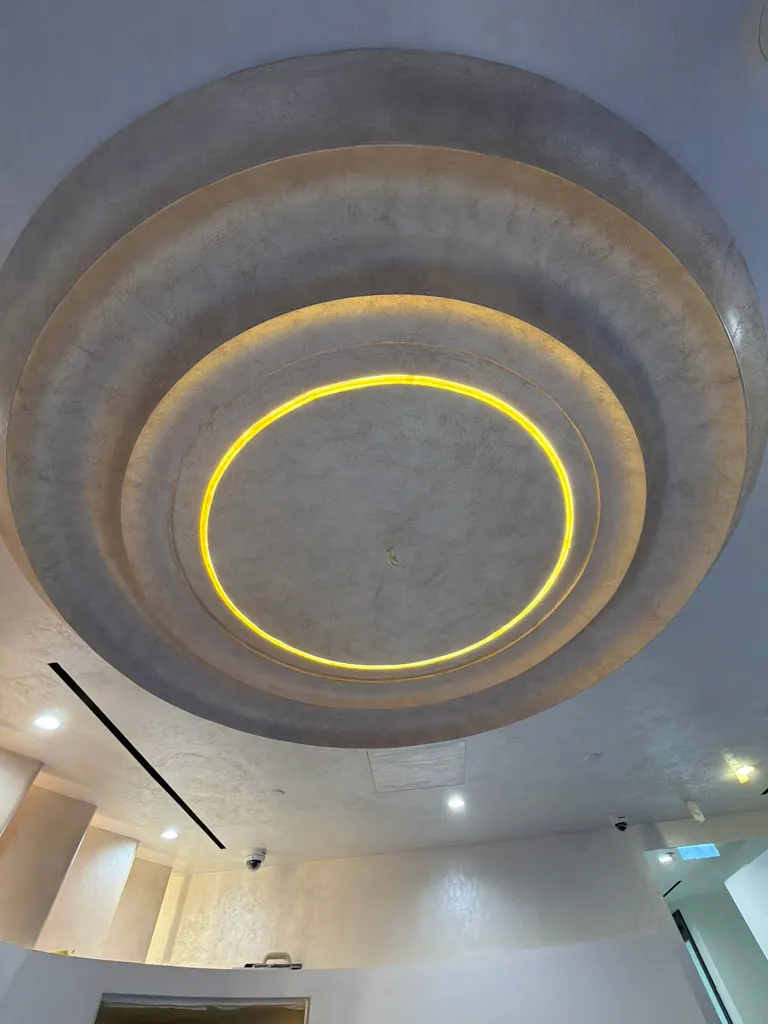
- Marmorino-style wall finishCurved wall details
The work in photos
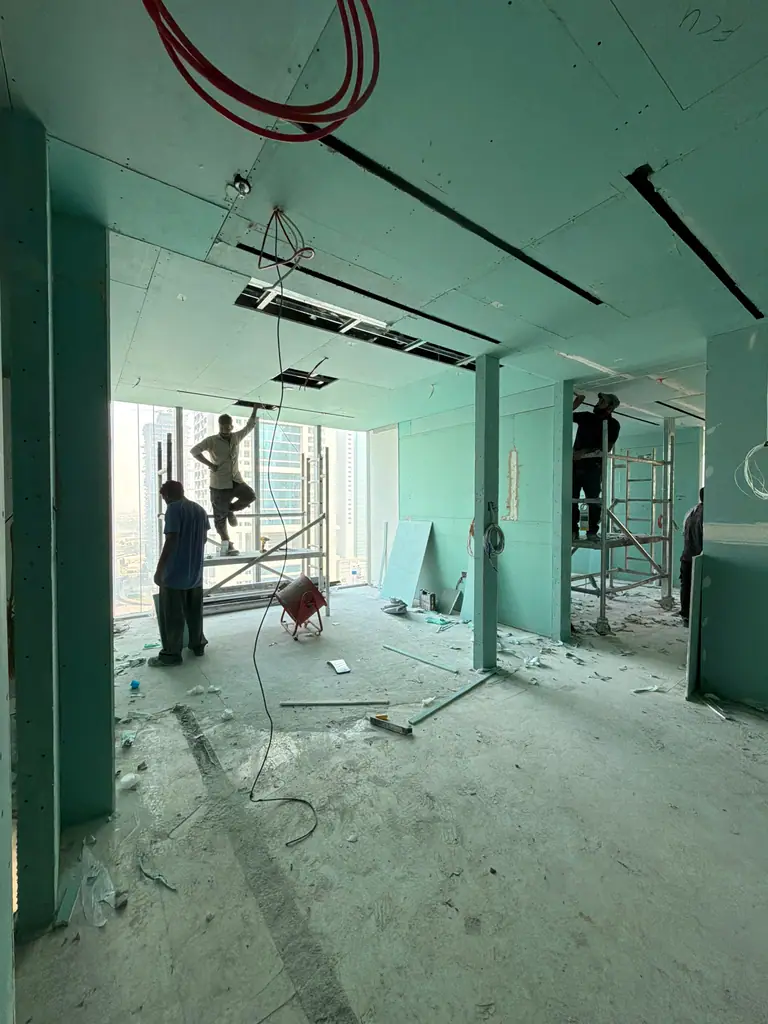
During fit-out
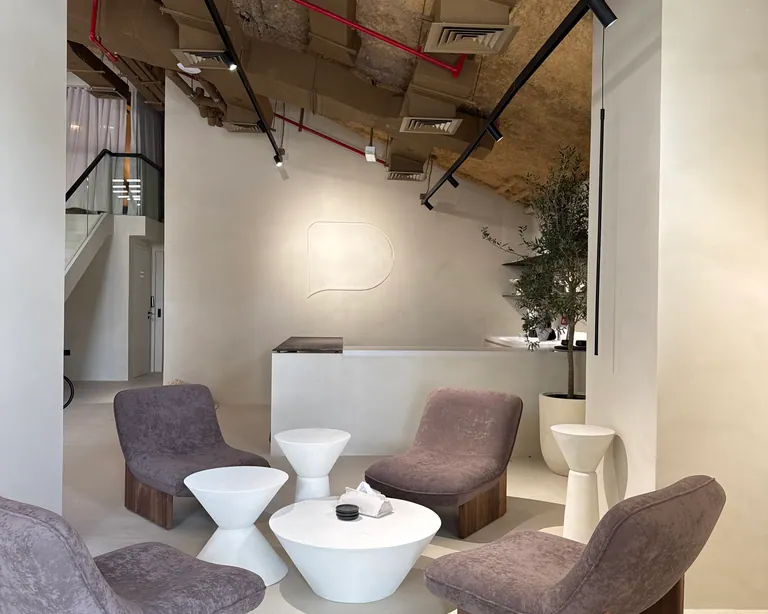
Locate the wall and ceiling work in the fit-out
Exposed lining and services provide a view of the room during construction. The photograph establishes the scale of the fit-out. The completed photos focus on specific panels and lit features, so they are most useful as a comparison of stages across the project.
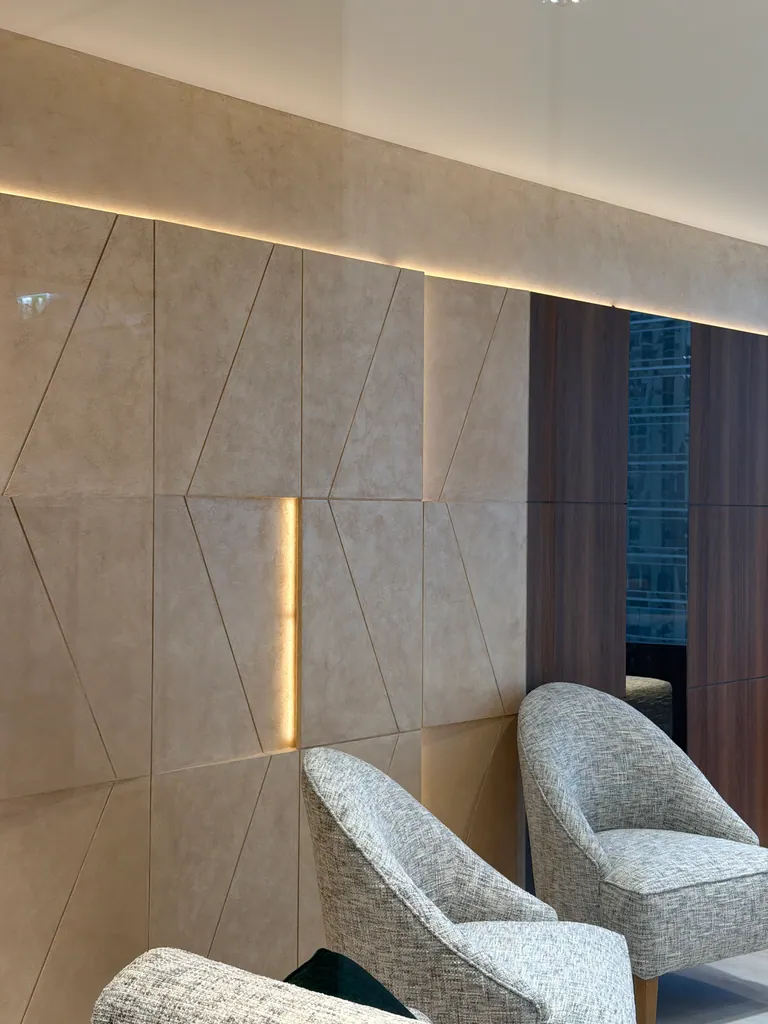
Completed seating area
See how the geometry sits at room scale
The lounge chairs give the geometric panels a human scale. Light in the reveals draws attention to selected lines while leaving other seams quieter. That distinction is easier to see in the wide view than on a small sample.
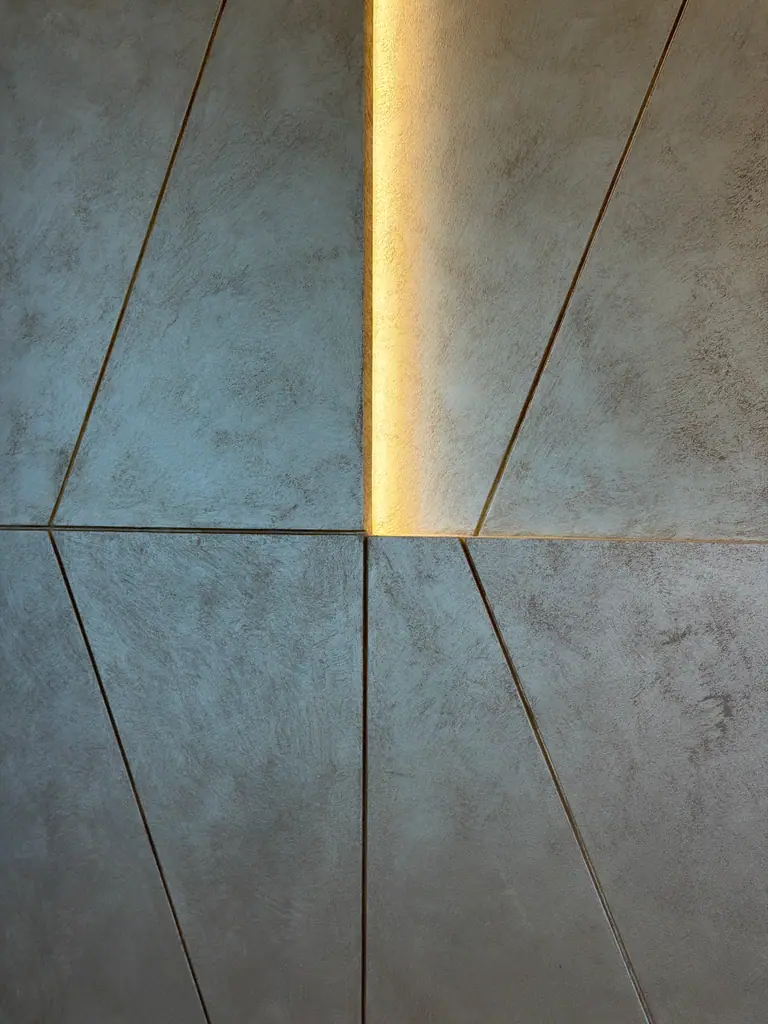
Finish detail
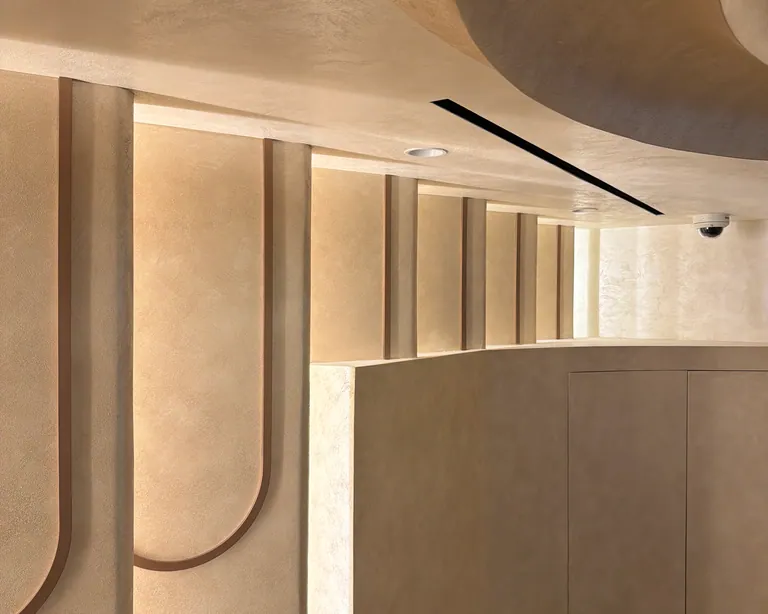
Look closely at the illuminated joint
The close-up isolates one lit junction between geometric panels. Compare the brightness at the edge with the adjacent textured face. It shows why a sample should include the joint profile and the actual lighting angle if those details are important to the design.
More project photos
Planning a similar finish?
Agree the panel layout and lighting detail together. Seeing a full-size corner and the joints between panels gives a more reliable reference than a small colour swatch.