Case study · Commercial fit-out
Textured reception walls at Almas Tower
Deeply toned panels and illuminated recesses create a layered reception interior in this JLT fit-out.
Project overview
Use contrast to reveal detail
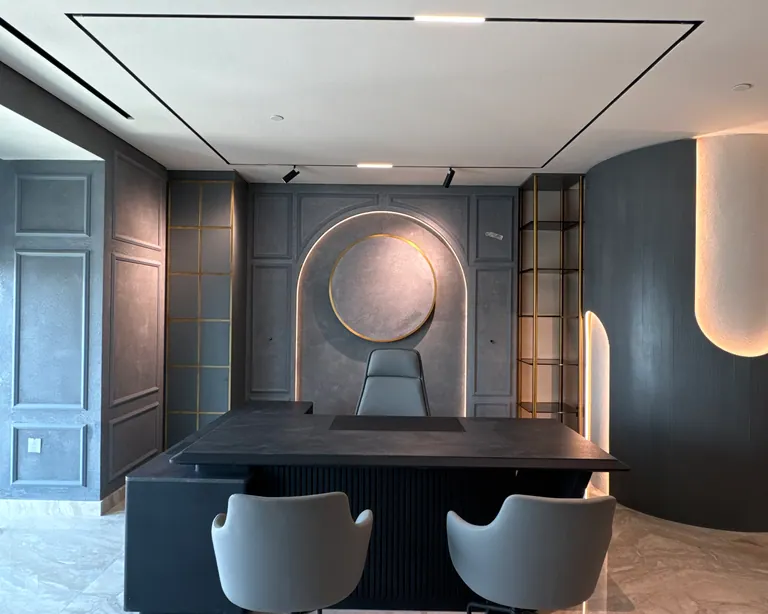
Dark panels make the pale frames and metal lines easy to read. In the work-in-progress photograph, the applicator follows the circular inset while its edges are masked.
- Location
- Jumeirah Lakes Towers (JLT)
- Surfaces
- Framed panels, inset feature and metal trim
- Photos show
- Preparation, application and wall details
Applied finishes
- Cool-toned textured panel finishFramed reception panels
- Fluted feature finishFeature recesses
The work in photos
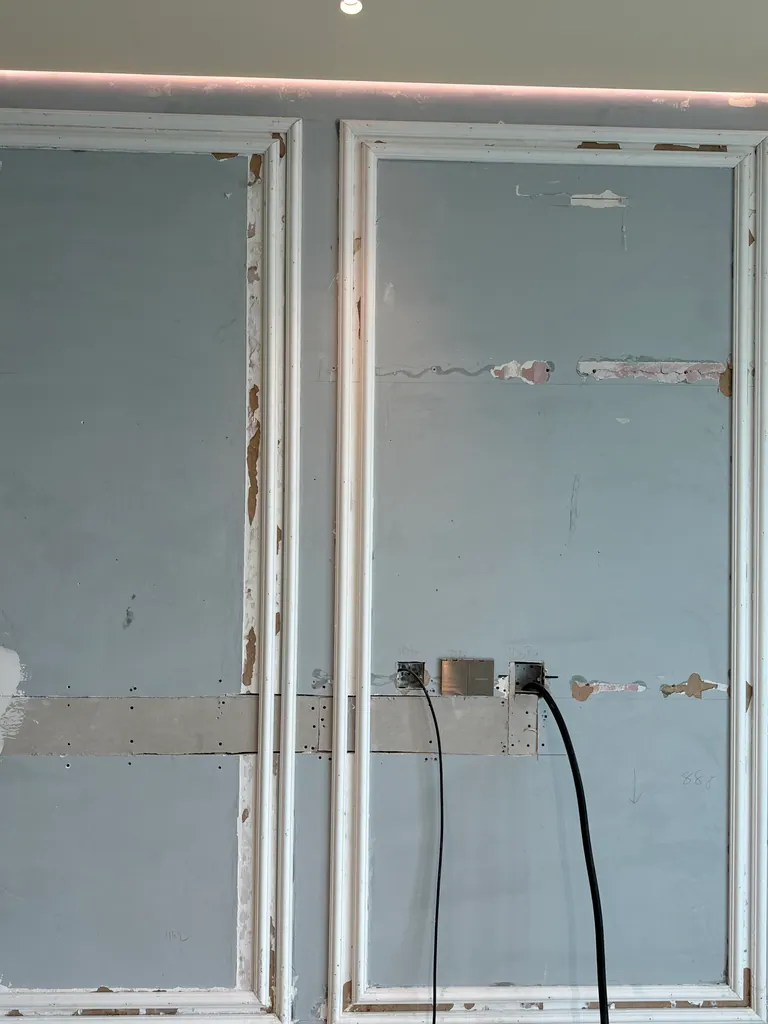
Preparation
See the panel layout before completion
The prepared wall photograph shows the frame positions before the decorative treatment is complete. The panel divisions provide a reference for reading the later photos. They also show why an installer needs to see the set-out before quoting for an inset or perimeter trim.
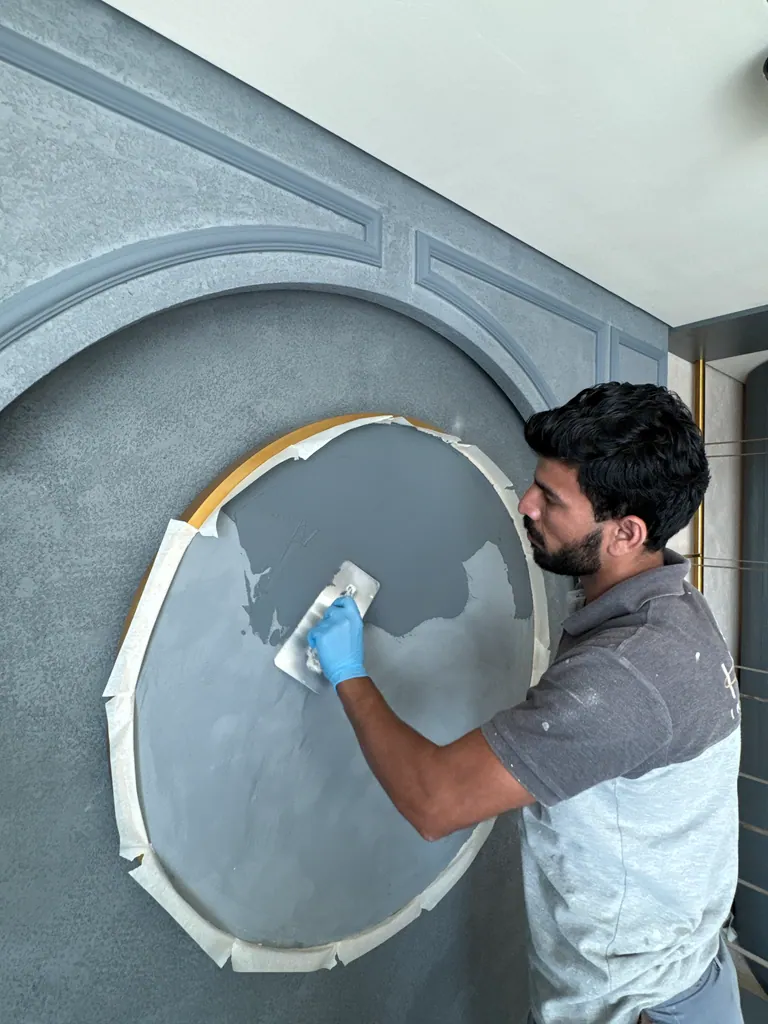
Application
Follow the work around the circular inset
The applicator works within the masked circular edge. With the boundary visible, the photo gives a sense of how the curved inset differs from a simple uninterrupted wall area. It is worth drawing this edge explicitly in a similar reception brief.
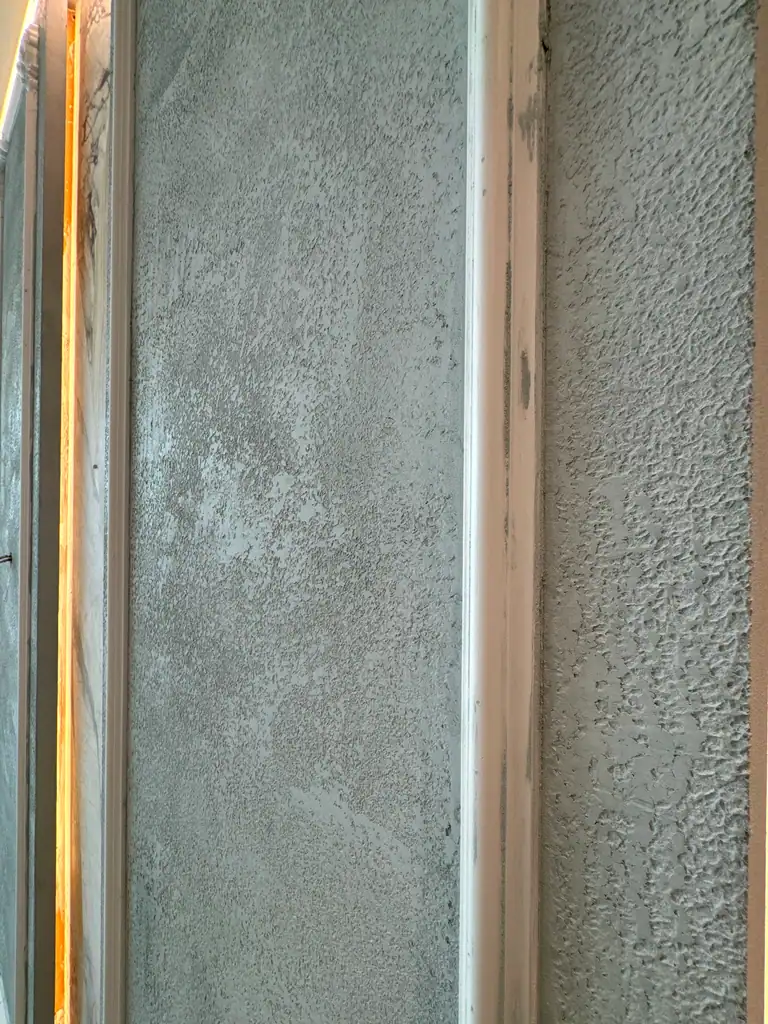
Finish detail
Check the texture beside the metal
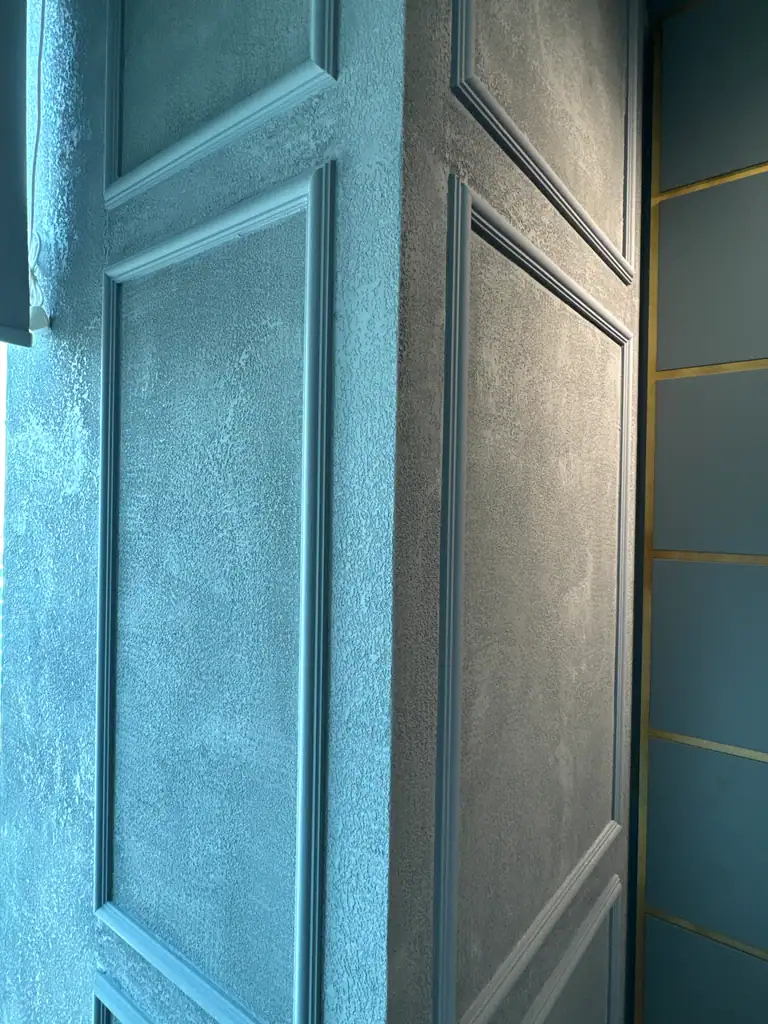
The close-up isolates the meeting of the textured face and the metal trim. The adjoining finish makes changes in sheen and grain easier to see. Judge the sample beside the same profile when setting the level of contrast for a reception wall.
More project photos
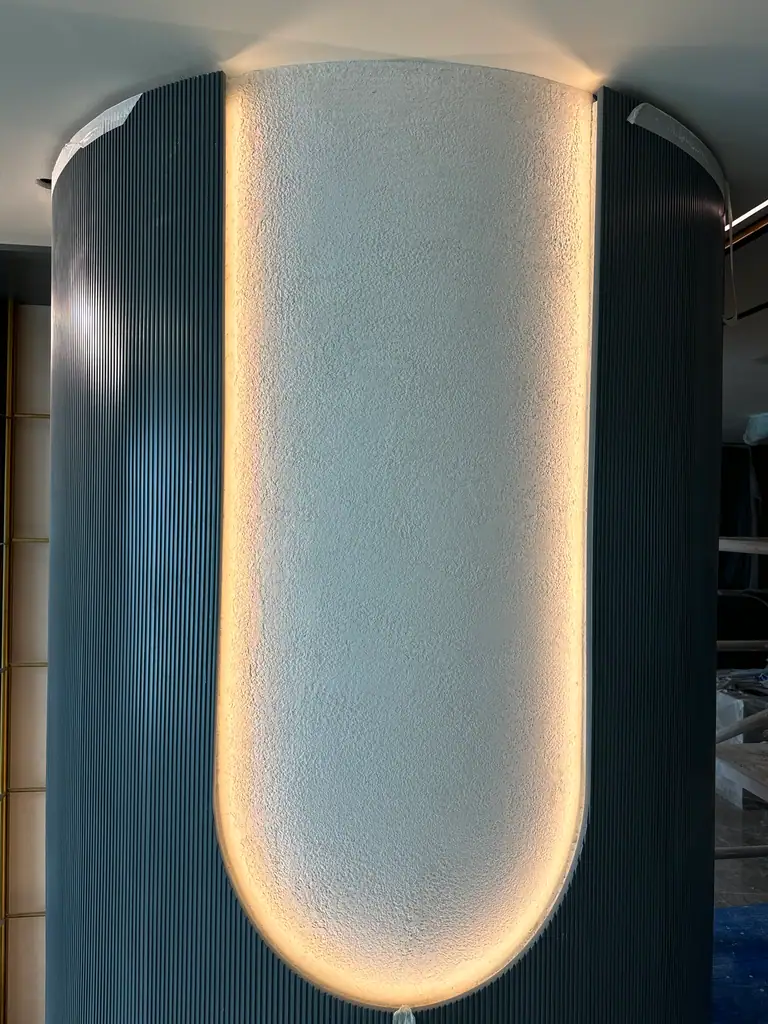
Planning a similar finish?
Draw the finish boundaries around each recess before installation. Review the darkest sample in a shadowed area and beside the specified light source.